Willis Vean, Mullion, Helston
PRICE GUIDE £395,000.00
| Bedrooms | 3 |
| Bath/Shower rooms | 2 |
| Receptions | 1 |

Willis Vean, Mullion, Helston
PRICE GUIDE £395,000.00
An exciting opportunity to acquire this super detached bungalow, occupying a generous plot in a tucked-away position close to the heart of the village. One of just two properties in this private lane, the bungalow enjoys a fabulous rear garden taking full advantage of the far-reaching rural views across the surrounding rolling countryside.
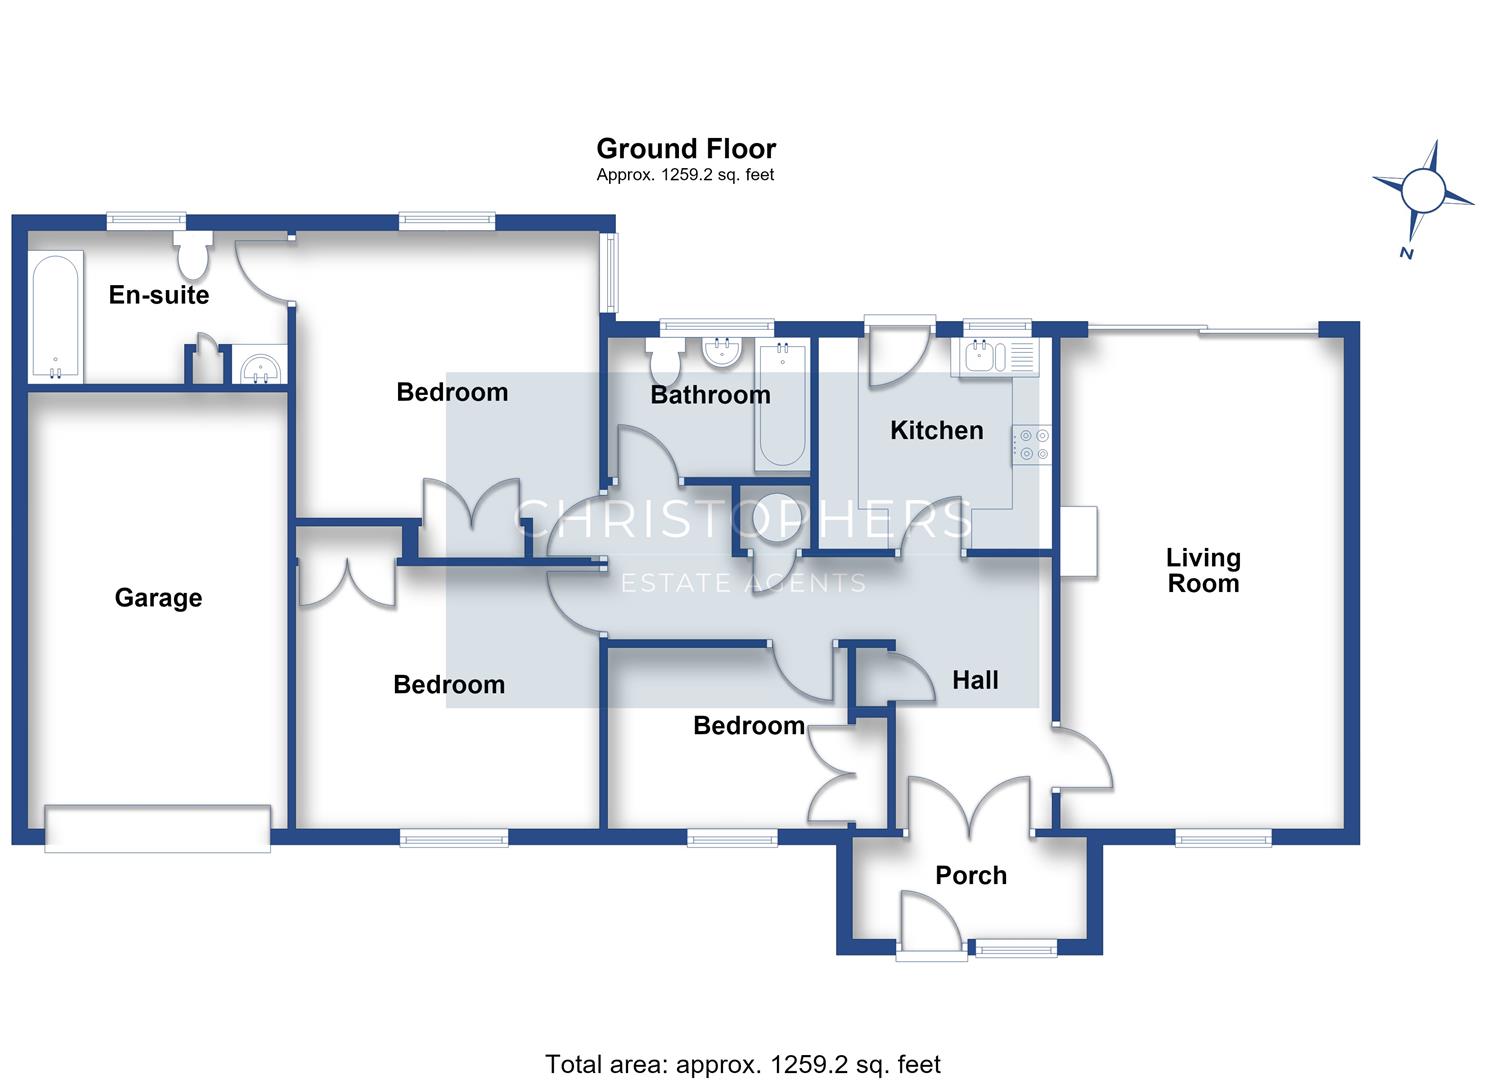
The property benefits from double glazing and night storage heating, with well-proportioned accommodation comprising a generous entrance porch, spacious lounge/diner with glazed doors opening onto the garden and enjoying the lovely outlook, fitted kitchen, three bedrooms, a particularly generous en suite to the principal bedroom and a family bathroom.
One of the property's most appealing features is the outlook, with all the principal rooms to the rear enjoying the delightful garden and countryside views.
Outside, the property continues to impress, with a garage, parking, convenient pedestrian access along both sides of the bungalow and a superb rear garden providing an ideal space for relaxing, entertaining or simply enjoying the rural surroundings.
The Location
Mullion, the largest village on the beautiful Lizard Peninsula, offers a wonderful blend of village life and coastal charm, supported by a thriving local community and an excellent range of amenities. These include a variety of shops for everyday needs, primary and secondary schools, a nursery, health centre, pharmacy, churches and an 18-hole links golf course.
The village also boasts a picturesque harbour and two beautiful beaches nearbye, making it an especially appealing location for those seeking a relaxed coastal lifestyle with the convenience of a well-serviced village close at hand.
A lovely opportunity to enjoy the best of village living, with a superb garden, attractive rural outlook and generous detached accommodation.
THE ACCOMMODATION COMPRISES (DIMENSIONS APPROX)
GLAZED DOOR
With matching feature glazed side panel leads to :
ENTRANCE HALLWAY
Of generous proportions with coat hanging space and glazed French doors leading into the :
HALLWAY
A generous hallway with large storage cupboards one of which is shelved and houses the immersion and a loft hatch to the roof space. With doors to :
LOUNGE/DINER
6.23 x 3.57 (20'5" x 11'8")
A lovely, generously proportioned space featuring an attractive local stone fireplace, currently housing an electric feature fire. A glazed door, complemented by a matching glazed side panel, perfectly frames the delightful outlook across the garden and towards the surrounding rolling countryside, creating a wonderful connection with the rural setting beyond.
KITCHEN
2.96 x 2.61 (9'8" x 8'6")
Fitted with a wood-effect kitchen, complemented by stone-effect work surfaces incorporating a one-and-a-half bowl stainless steel sink and drainer with mixer tap. There is a good range of base and drawer units beneath, together with matching wall-mounted cupboards above, providing useful storage. Tiled splashbacks complete the finish, with spaces provided for a washing machine, refrigerator and cooker. Windows and a part-glazed door to the rear provide natural light and take full advantage of the superb garden and far-reaching rural outlook.
MASTER BEDROOM
4.05 x 3.92 (13'3" x 12'10")
A dual aspect room again enjoying the fabulous outlook with built-in wardrobes and door to :
EN SUITE
A generous suite fitted with a panelled bath, complemented by a glass shower screen, tiled splashback and mixer shower arrangement. There is a dual-flush WC and a wash hand basin set within a useful vanity unit providing storage beneath, together with a mirror and additional storage cupboards above and alongside. Further features include an electric towel rail and an obscure-glazed window to the rear aspect
BEDROOM TWO
3.3 x 3.22 (10'9" x 10'6")
With built-in wardrobe and window to the front aspect overlooking the garden.
BEDROOM THREE
3.5 x 2.3 (11'5" x 7'6")
With built-in wardrobe and window to the front aspect overlooking the garden.
BATHROOM
Fitted with a panelled bath having a glass shower screen and mixer shower over, with tiled splashbacks. There is a pedestal wash hand basin, also with tiled splashbacks, close-coupled WC, electric towel rail and mirrored medicine cabinet. An obscure-glazed window to the rear aspect provides natural light and ventilation whilst maintaining privacy.
OUTSIDE
Approached over a shared driveway that serves two properties and leads to the properties driveway with parking for two vehicles and leads to :
GARAGE
6.28 x 3.16 (20'7" x 10'4")
Of generous proportions with remote control roller door, window to the side aspect, power, light and water tap.
GARDENS
To the front of the property there is a garden that is laid mainly to lawn, beds at its border housing mature plants, trees and shrubs and surrounded by mature hedging. Pedestrian access is enjoyed down both sides of the property and leads to the rear garden. Being a real feature of this property this generous garden enjoys a predominantly southerly aspect and enjoys views over rolling countryside. It has a large expanse of lawn and is enclosed by mature hedging. There is also a useful shed and water tap. Coming off the property is a covered veranda and patio seating area a super alfresco space to enjoy the outlook in all weathers.
SERVICES/UTILITIES
Mains water, electricity, private drainage and night storage heating.
FLOOD RISK
River & Sea- Very low
Surface Water- Very Low
WHAT3WORDS
offering.prepped.beakers
ANTI-MONEY LAUNDERING
We are required by law to ask all purchasers for verified ID prior to instructing a sale.
COUNCIL TAX
Council Tax Band E.
DATE DETAILS PREPARED.
13th November 2026.
MOBILE AND BROADBAND
To check the broadband coverage for this property please visit -
https://www.openreach.com/fibre-broadband
To check the mobile phone coverage please visit -
https://checker.ofcom.org.uk/
PROOF OF FINANCE - PURCHASERS
Prior to agreeing a sale, we will require proof of financial ability to purchase which will include an agreement in principle for a mortgage and/or proof of cash funds.
DISCLAIMER
IMPORTANT AGENTS NOTES: Christophers Estate Agents for themselves and the vendors or lessors of this property confirm that these particulars are set out as a general guide only and do not form part of any offer or contract. Fixtures, fittings, appliances and services have not been tested by ourselves and no person in the employment of Christophers Estate Agents has any authority to give or make representation or warranty whatsoever in relation to the property. All descriptions, dimensions, distances and orientation are approximate. They are not suitable for purposes that require precise measurement. Nothing in these particulars shall be taken as implying that any necessary building regulations, planning or other consents have been obtained. Where it is stated in the details that the property may be suitable for another use it must be assumed that this use would require planning consent. The photographs show only certain parts and aspects of the property which may have changed since they were taken. It should not be assumed that the property remains exactly the same. Intending purchasers should satisfy themselves by personal inspection or otherwise of the correctness of each of the statements which are given in good faith but are not to be relied upon as statements of fact. If double glazing is mentioned in these details purchasers must satisfy themselves as to the amount of double glazed units in the property. The property location picture is supplied by a third party and we would respectfully point out that although they are regularly updated the area surrounding the property or the property itself may have changed since the picture was taken.