Trewennack, Helston
PRICE GUIDE £285,000.00
| Bedrooms | 2 |
| Bath/Shower rooms | 1 |
| Receptions | 1 |

Trewennack, Helston
PRICE GUIDE £285,000.00
A truly gorgeous cottage that may well steal your heart! Beautifully styled and impeccably presented, this charming home combines character and contemporary elegance with a warm and elegant kitchen, a cosy lounge/diner with log burner and two delightful bedrooms. Outside, a lovely decked terrace creates the perfect spot for summer evenings, while secure gated parking and an adjoining garage complete this exceptional package. A wonderful Cornish home, tucked away in a fantastic location for exploring the Lizard Peninsula and The Helford River.
An absolutely gorgeous cottage, beautifully presented throughout and thoughtfully finished to create a home that effortlessly combines character, comfort and contemporary style. Offering two cosy bedrooms, a stylish kitchen, a generous lounge/diner with log burner and a charming decked outside area, this delightful property has so much to offer. The benefit of generous secure gated parking and an adjoining garage makes this a particularly appealing package, whether you are looking for a permanent home, a Cornish bolthole or a holiday investment.
The accommodation begins with a welcoming and spacious lounge/diner, a lovely room in which to relax and entertain, featuring a sleek inset log burner and plentiful storage. An attractive oak and glass staircase rises to the first floor, while a door leads through to the kitchen. Light, sunny and beautifully appointed, this is a real highlight of the home, fitted with classic cream Shaker style units, solid beech worktops and elegant pale brass fittings, complemented by stylish tiled flooring. There is direct access to the rear outside space and parking area, adding to the practicality of the layout.
Upstairs, there are two thoughtfully presented bedrooms, both offering a cosy and characterful feel, alongside a luxurious contemporary bathroom. This well appointed space features a full size bath with shower over, a concealed cistern WC and a wash hand basin with waterfall tap, set within a vanity unit providing useful additional storage.
Outside, the cottage has a pretty frontage with attractive, low maintenance planted beds. To the rear, an appealing decked area provides the perfect spot for alfresco dining and relaxing, with space for pots and planting to add a personal touch. A useful external store is ideal for logs and garden furniture, while the generous, secure off road parking is accessed through double timber gates. Beyond this, a driveway leads to the adjoining single garage, complete with power and lighting, a valuable addition that further enhances the property's appeal.
Combining beautifully presented accommodation with character, excellent storage, charming outside space and the considerable benefits of secure parking and a garage, this is a truly special cottage. Its convenient location also provides an excellent base from which to enjoy Cornwall's wonderful coastal and countryside surroundings, including the rugged coastline of the Lizard Peninsula and the beautiful Helford River.
LOCATION
Trewennack is a rural hamlet located on the outskirts of Helston towards Falmouth. A convenient location offering excellent access to major towns such as nearby Helston as well as Falmouth and Truro the property is also well placed to access all of the surrounding Countryside as well as the nearby Coastline and the famed sailing waters of the Helford River.
Falmouth is an extremely regarded town offering a wide range of leisure and lifestyle opportunities and the iconic Falmouth school of Arts. There are a selection of beautiful beaches perfectly suited to water sports and a great social scene with a plethora of cafes and restaurants to choose from. Named by the Sunday Times in 2017 at the best place to live in the UK!
Helston is a historic market town, regarded as the gateway to The Lizard Peninsular, famous for the ancient Furry Dance and offering a good range of day to day facilities including shops, major supermarkets and a choice of primary schools as well as Helston Community College.
Just a few minutes by car from Porthleven with it’s traditional working harbour, sandy beach and cosmopolitan range of bars and restaurants. Also within easy driving distance The Lizard offers some truly stunning coastline including the beautiful Kynance Cove.
THE ACCOMMODATION COMPRISES (DIMENSIONS APPROX)
DOOR TO
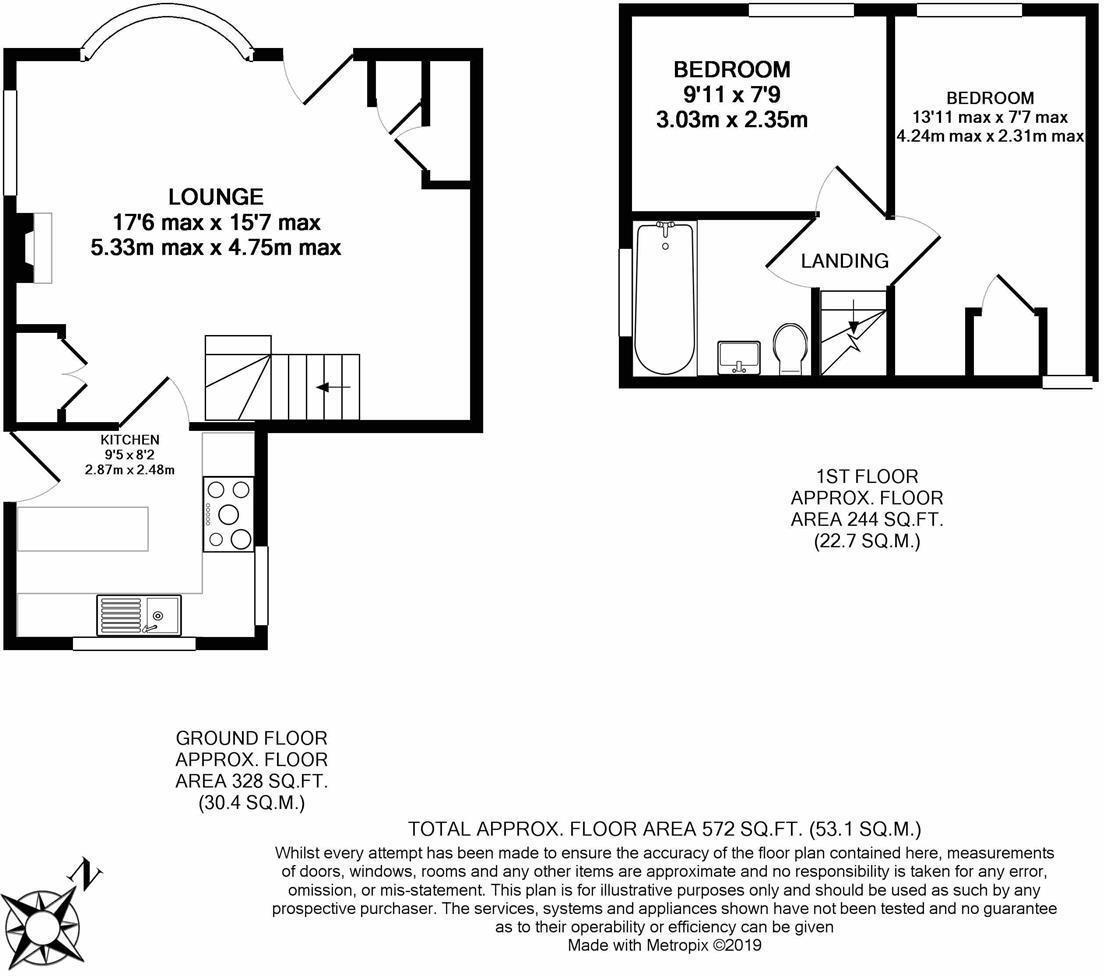
LOUNGE/DINING ROOM
5.28m x 4.32m maximum measurements (17'4" x 14'2"
A lovely cosy yet spacious room with inset log burner with attractive exposed stone surround, feature bow window to front with exposed stone surround and large window seat area, useful storage cupboard, night storage heater, stairs rising to first floor and door to
KITCHEN
3.05m x 2.62m (10' x 8'7")
A beautifully stylish and practical kitchen with attractive tiled floor, cream shaker style base units with butchers block style work surfaces over with ceramic one and a half bowl sink drainer with mixer tap, integrated oven and hob with tiled splashback and filter and light over, space and point for fridge freezer and space and plumbing for dishwasher. This room is dual aspect with windows to rear and to the side and an external door leading to the garden.
FIRST FLOOR
LANDING
With doors to various rooms.
BEDROOM ONE
2.95m x 2.57m (9'8" x 8'5")
With fitted carpet, night storage heater and window to the front.
BEDROOM TWO
4.22m max reducing to 3.51m x 2.13m (13'10" max re
Irregular shaped room. A versatile dual aspect room perfect as a guest bedroom, dressing room or home office with fitted carpet, night storage heater, windows to front and to rear and useful built-in storage.
BATHROOM
1.83m x 1.63m (6' x 5'4")
A beautifully appointed bathroom having bath with tiled surround and waterfall style mixer tap with hand held shower attachment and wall mounted electric shower over, concealed cistern W.C. and wash hand basin set in vanity unit with useful storage, chrome effect heated towel radiator.
OUTSIDE
The cottage enjoys a pretty frontage with low maintenance beds. The main external area is to the rear where there is an attractive decked area perfect for alfresco dining and growing in pots, from this area can be accessed a useful external store perfect for logs and garden furniture. The off road parking is generous and secure with double timber gates, beyond these gates is the driveway which leads to the garage with up and over door, power, light and plumbing for washing machine.
SERVICES/UTILITIES
Mains water and electricity, private drainage and electric heating. Please be aware that the night storage heaters are included but the wall mounted heaters will be removed as the owner intends to take them with her to her next property.
WHAT3WORDS
revised.stunner.rucksack
FLOOD RISK
River & Sea Very Low Surface Water Very Low.
ANTI-MONEY LAUNDERING
We are required by law to ask all purchasers for verified ID prior to instructing a sale.
COUNCIL TAX
Council Tax Band B.
DATE DETAILS PREPARED.
21st October 2026.
MOBILE AND BROADBAND
To check the broadband coverage for this property please visit -
https://www.openreach.com/fibre-broadband
To check the mobile phone coverage please visit -
https://checker.ofcom.org.uk/
PROOF OF FINANCE - PURCHASERS
Prior to agreeing a sale, we will require proof of financial ability to purchase which will include an agreement in principle for a mortgage and/or proof of cash funds.
DISCLAIMER
IMPORTANT AGENTS NOTES: Christophers Estate Agents for themselves and the vendors or lessors of this property confirm that these particulars are set out as a general guide only and do not form part of any offer or contract. Fixtures, fittings, appliances and services have not been tested by ourselves and no person in the employment of Christophers Estate Agents has any authority to give or make representation or warranty whatsoever in relation to the property. All descriptions, dimensions, distances and orientation are approximate. They are not suitable for purposes that require precise measurement. Nothing in these particulars shall be taken as implying that any necessary building regulations, planning or other consents have been obtained. Where it is stated in the details that the property may be suitable for another use it must be assumed that this use would require planning consent. The photographs show only certain parts and aspects of the property which may have changed since they were taken. It should not be assumed that the property remains exactly the same. Intending purchasers should satisfy themselves by personal inspection or otherwise of the correctness of each of the statements which are given in good faith but are not to be relied upon as statements of fact. If double glazing is mentioned in these details purchasers must satisfy themselves as to the amount of double glazed units in the property. The property location picture is supplied by a third party and we would respectfully point out that although they are regularly updated the area surrounding the property or the property itself may have changed since the picture was taken.