Tenderah Road, Helston
PRICE GUIDE £335,000.00
| Bedrooms | 3 |
| Bath/Shower rooms | 1 |
| Receptions | 1 |

Tenderah Road, Helston
PRICE GUIDE £335,000.00
An excellent opportunity to purchase this well presented three bedroom detached bungalow, situated within a popular residential area of Helston.
The property offers well-proportioned and versatile accommodation, benefiting from mains gas central heating, owned solar panels and double glazing.
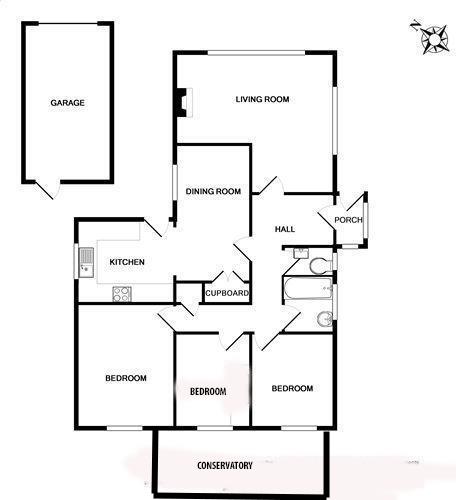
The accommodation briefly comprises an entrance hallway, kitchen/diner, spacious lounge, separate W.C., bathroom and three bedrooms, complemented by an impressive conservatory which provides an additional reception space and enjoys views over the established rear garden.
Outside, the property is approached via a driveway providing parking and access to the garage.
The front and rear gardens are both well established, providing attractive outdoor spaces.
Important Information: We understand that spray foam insulation has been installed to the inner side of the roof. Prospective purchasers who require mortgage finance are strongly advised to check with their proposed lender and/or mortgage adviser at an early stage to establish whether this may affect lending.
THE ACCOMMODATION COMPRISES (DIMENSIONS APPROX)
PART GLAZED DOOR TO
ENTRANCE PORCH
With windows to both aspects and a glazed door with further glazed side panels.
ENTRANCE HALLWAY
With loft hatch to the roof space and linen cupboard. With doors to:
LOUNGE/DINER
5.171 x 4.59 narrowing to 3 (16'11" x 15'0" narrow
A very pleasant dual-aspect reception room, enjoying natural light from windows to both the front and side elevations. The front-facing window overlooks the established front garden. A feature stone-effect raised area provides an attractive focal point, with space for a television and useful shelving beneath. There is also an electric wood burner style heater
KITCHEN
2.73 x 2.72 (8'11" x 8'11")
Featuring a wood-effect kitchen with stone-effect worktops incorporating a stainless steel sink and drainer, together with a gas hob and hood over. There is a good selection of base and drawer units, matching wall-mounted cupboards, tiled splashbacks, a built-in oven and dishwasher.
A window to the side aspect overlooks the attractive ornamental pond, while further features include tiled flooring and a part-glazed door providing access to the front of the property. An archway leads through to the adjoining dining area.
DINING ROOM
4.46 x 2.33 (14'7" x 7'7")
A pleasant space with a window to the side aspect, together with large double-door storage cupboards providing useful shelving. The Worcester gas boiler is also housed within this cupboard.
BEDROOM ONE
4 x 3.25 (13'1" x 10'7")
A well-proportioned room with a window to the rear aspect, enjoying pleasant views over the garden and onwards towards the surrounding open countryside. The room also benefits from a large array of fitted wardrobes, providing excellent storage space and wood effect flooring.
BEDROOM TWO
3.1 x 2.7 (10'2" x 8'10")
With a window back through to the conservatory.
BEDROOM THREE
3 x 2.35 (9'10" x 7'8")
With glazed door and glazed side panel leading through to
CONSERVATORY
4.9 x 2.88 (16'0" x 9'5")
A real feature of the property, this generous triple-aspect room provides a versatile additional living space. The room benefits from attractive wood-effect flooring and French doors opening directly onto the garden.
A clever blind system allows the space to be used comfortably throughout the day and in varying weather conditions, while further blinds are fitted to the windows. Glazed French doors leads directly out on to the rear garden
BATHROOM
Comprising suite with panelled bath with shower over and tiled splashbacks, pedestal wash hand basin with tiled splashbacks, glass shelf with mirrored medicine cabinet above and an obscure window to the side aspect,
W.C.
With W.C., wash hand basin with tiled splashback, tiled flooring.
OUTSIDE
To the front of the property there is a driveway with parking that leads to:
GARAGE
4.9 x 2.9 (16'0" x 9'6")
With roller door, power, light, solar panel controls and a service door at the rear.
GARDENS
The front garden is nicely enclosed by mature hedging and fencing and is laid predominantly to lawn, with well-established beds and borders.
Access is available down the side of the garage through a gated archway, with a pathway of patio slabs continuing along the side of the property. Here, there are a number of raised beds planted with mature plants, trees and shrubs, together with a lovely ornamental pond with water feature. There are also useful external electrical point and a water tap.
A wooden archway leads into the mature rear garden, which is enclosed by fencing and established hedging, providing a good degree of privacy. The garden features a lawned area with well-stocked beds and borders, a patio seating area and steps leading up to the French doors serving the conservatory.
Further raised beds provide additional planting areas, while a greenhouse and useful garden shed offer practical storage and gardening facilities. The rear garden enjoys a predominantly south and west-facing aspect, creating a particularly pleasant and sunny outdoor space.
SERVICES
Mains water, electricity, drainage and gas.
AGENTS NOTE
We understand that spray foam insulation has been installed to the inner side of the roof. Prospective purchasers who require mortgage finance are strongly advised to check with their proposed lender and/or mortgage adviser at an early stage to establish whether this may affect lending.
FLOOD RISK
River & Sea Very Low Surface Water Very Low.
WHAT3WORDS
calculate.loaning.lobbed
ANTI-MONEY LAUNDERING
We are required by law to ask all purchasers for verified ID prior to instructing a sale.
COUNCIL TAX
Council Tax Band D.
DATE DETAILS PREPARED.
9th September 2026.
MOBILE AND BROADBAND
To check the broadband coverage for this property please visit -
https://www.openreach.com/fibre-broadband
To check the mobile phone coverage please visit -
https://checker.ofcom.org.uk/
PROOF OF FINANCE - PURCHASERS
Prior to agreeing a sale, we will require proof of financial ability to purchase which will include an agreement in principle for a mortgage and/or proof of cash funds.
DISCLAIMER
IMPORTANT AGENTS NOTES: Christophers Estate Agents for themselves and the vendors or lessors of this property confirm that these particulars are set out as a general guide only and do not form part of any offer or contract. Fixtures, fittings, appliances and services have not been tested by ourselves and no person in the employment of Christophers Estate Agents has any authority to give or make representation or warranty whatsoever in relation to the property. All descriptions, dimensions, distances and orientation are approximate. They are not suitable for purposes that require precise measurement. Nothing in these particulars shall be taken as implying that any necessary building regulations, planning or other consents have been obtained. Where it is stated in the details that the property may be suitable for another use it must be assumed that this use would require planning consent. The photographs show only certain parts and aspects of the property which may have changed since they were taken. It should not be assumed that the property remains exactly the same. Intending purchasers should satisfy themselves by personal inspection or otherwise of the correctness of each of the statements which are given in good faith but are not to be relied upon as statements of fact. If double glazing is mentioned in these details purchasers must satisfy themselves as to the amount of double glazed units in the property. The property location picture is supplied by a third party and we would respectfully point out that although they are regularly updated the area surrounding the property or the property itself may have changed since the picture was taken.