Redannack North, Mullion
PRICE GUIDE £250,000.00
| Bedrooms | 3 |
| Bath/Shower rooms | 1 |
| Receptions | 1 |

Redannack North, Mullion
PRICE GUIDE £250,000.00
Tucked away in a quiet position within the popular coastal village of Mullion, this spacious three-bedroom family home offers considerably more accommodation than you might initially expect.
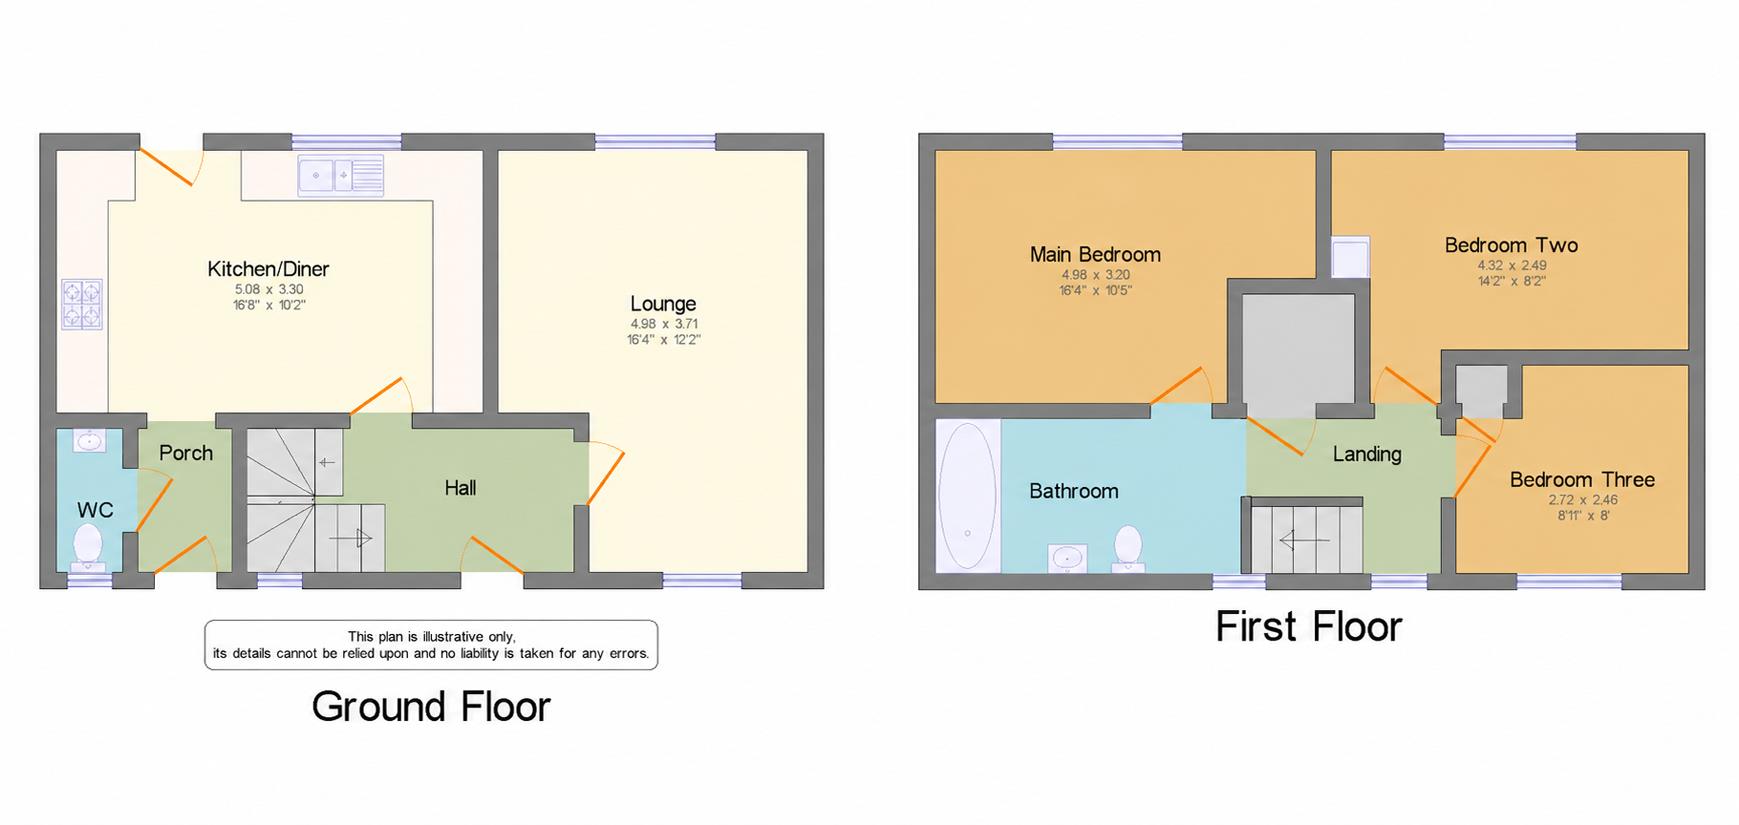
From the welcoming entrance hallway, the generous dual aspect lounge provides a lovely space for family time, while the spacious kitchen is well equipped with modern grey gloss cabinetry and a useful breakfast bar. A window overlooks the garden and a door opens directly outside, making everyday family life particularly practical. There is also a useful lobby area, perfect for keeping coats and shoes organised, together with a cloakroom.
Upstairs, the accommodation continues with three well-proportioned bedrooms. The master bedroom is particularly generous in size, complemented by a further double bedroom and a large single bedroom, alongside the family bathroom.
The enclosed gardens provide plenty of space for children to play, relaxing outdoors and enjoying summer days. The front garden is laid mainly to lawn, while the rear garden offers a patio, lawned area and useful timber shed.
Mullion is a popular coastal village with a strong community feel, well-regarded primary and secondary schools and a good range of local amenities. The stunning beaches of Poldhu Cove and Polurrian Cove are also close by, making this a wonderful location for families who enjoy the outdoors and the coastal lifestyle.
The property is available to purchasers who have lived or worked within the qualifying area for the required period under the terms of a Section 157 Agreement. Buyers should satisfy themselves as to their eligibility before proceeding.
THE ACCOMMODATION COMPRISES (DIMENSIONS APPROX)
DOOR TO
ENTRANCE HALLWAY
A spacious and welcoming hallway with radiator, turning staircase to the first floor and doors to kitchen and lounge.
LOUNGE
4.95m x 3.71m maximum (16'3" x 12'2" maximum)
A lovely and spacious and bright dual aspect room with windows to front and rear and two radiators.
KITCHEN/BREAKFAST ROOM
5.05m x 3.10m (16'7" x 10'2")
With tiled floor, a generous kitchen/breakfast room fitted with contemporary style grey gloss base and wall units with pale grey work surfaces over, composite one and a half bowl sink and drainer with mixer tap, fitted electric oven and hob, space and point for washing machine, space and point for tumble dryer and space and point for American style fridge freezer, oil fired boiler, breakfast bar, radiator, window to rear overlooking the garden and external door to rear accessing the garden. Opening to
LOBBY AREA
1.98m x 1.04m (6'6" x 3'5")
A practical space ideal for coat and shoe storage with external obscured glazed door to front and door to
CLOAKROOM
1.68m x 0.76m (5'6" x 2'6")
With low level W.C., pedestal wash hand basin and window to front.
FIRST FLOOR
LANDING
With window to front, large airing cupboard offering a generous amount of storage and radiator and doors to various rooms.
BEDROOM ONE
4.50m x 3.12m (14'9" x 10'3")
A lovely spacious master bedroom with open storage area providing for hanging space and shelved storage, radiator and window to rear overlooking the garden.
BEDROOM TWO
4.29m maximum into depth of alcove x 2.49m (14'1"
With radiator and window to rear overlooking the garden and loft access.
BEDROOM THREE
2.77m x 2.44m (9'1" x 8')
Window to front, radiator and built-in wardrobe.
FAMILY BATHROOM
2.77m x 1.70m (9'1" x 5'7")
With suite comprising of a bath with tiled surround and Gainsborough electric shower over, low level W.C., wall mounted wash hand basin in vanity unit with cupboard below, chrome effect ladder style radiator and obscure window to front.
OUTSIDE
To the front of the property is a level lawned garden with path leading to the front door. The garden is enclosed by fencing offering a safe area for children and pets and is stocked with mature shrubs. There is also a useful outside store.
REAR GARDEN
To the rear of the property is a level enclosed garden with a patio seating area, lawned garden and a useful timber shed. There is also a tap with the garden being fenced with a pedestrian access gate to the rear.
AGENTS NOTE ONE
The property is to be sold subject to a Local Authority restriction which, in principle, states that prospective purchasers must have lived or worked in Cornwall for the last three years. Prospective purchasers should satisfy themselves as to whether they are able to fulfil this restriction.
AGENTS NOTE TWO
There is a pedestrian access path beyond the fence at the rear of the property which gives access to number 78 from the rear of their property.
SERVICES
Mains water, electricity, drainage and oil fired heating.
ANTI-MONEY LAUNDERING
We are required by law to ask all purchasers for verified ID prior to instructing a sale
COUNCIL TAX
Council Tax Band B.
DATE DETAILS PREPARED.
21st July 2026.
WHAT3WORDS
tilt.juggles.received
DISCLAIMER
IMPORTANT AGENTS NOTES: Christophers Estate Agents for themselves and the vendors or lessors of this property confirm that these particulars are set out as a general guide only and do not form part of any offer or contract. Fixtures, fittings, appliances and services have not been tested by ourselves and no person in the employment of Christophers Estate Agents has any authority to give or make representation or warranty whatsoever in relation to the property. All descriptions, dimensions, distances and orientation are approximate. They are not suitable for purposes that require precise measurement. Nothing in these particulars shall be taken as implying that any necessary building regulations, planning or other consents have been obtained. Where it is stated in the details that the property may be suitable for another use it must be assumed that this use would require planning consent. The photographs show only certain parts and aspects of the property which may have changed since they were taken. It should not be assumed that the property remains exactly the same. Intending purchasers should satisfy themselves by personal inspection or otherwise of the correctness of each of the statements which are given in good faith but are not to be relied upon as statements of fact. If double glazing is mentioned in these details purchasers must satisfy themselves as to the amount of double glazed units in the property. The property location picture is supplied by a third party and we would respectfully point out that although they are regularly updated the area surrounding the property or the property itself may have changed since the picture was taken.