Porkellis, Helston
PRICE GUIDE £425,000.00
| Bedrooms | 4 |
| Bath/Shower rooms | 1 |
| Receptions | 2 |

Porkellis, Helston
PRICE GUIDE £425,000.00
Delightfully situated in a genuinely tucked away location, at the end of a private lane, in the rural village of Porkellis, is this spacious four bedroom individual detached bungalow standing in gardens and grounds of circa three and a half acres.
Whilst in need of extensive internal refurbishment and renovation to restore Kilters to its’ former glory, the residence offers a rare opportunity to recreate a fabulous family home in a sylvan setting, complete with a tennis court (overgrown).
A generous driveway and turning circle provides parking for a number of vehicles and is complemented by a double garage and adjacent workshop and outbuildings (some in poor condition).
Offering balanced and well proportioned living accommodation with two large reception rooms (with fireplaces), together with a large kitchen and breakfast room, once renovated the residence would seem perfect for family living or active retirees who enjoy gardening and an active outdoor lifestyle.
With three comfortable bedrooms and a fourth which is versatile enough to be utilised as a home office, study or play room to suit, the potential and options here are likely to appeal to a wide range of prospective buyers.
Enjoying a southerly aspect over the rear garden, the sun terrace enjoys good degrees of privacy and would seem a perfect place in which to sit out and relax with family and friends.
There are a number of greenhouses and an outside store which would seem well suited for those with green fingers and horticultural interests. Some of the grounds are neatly enclosed by Cornish hedging with a variety of mature plants and trees at the borders.
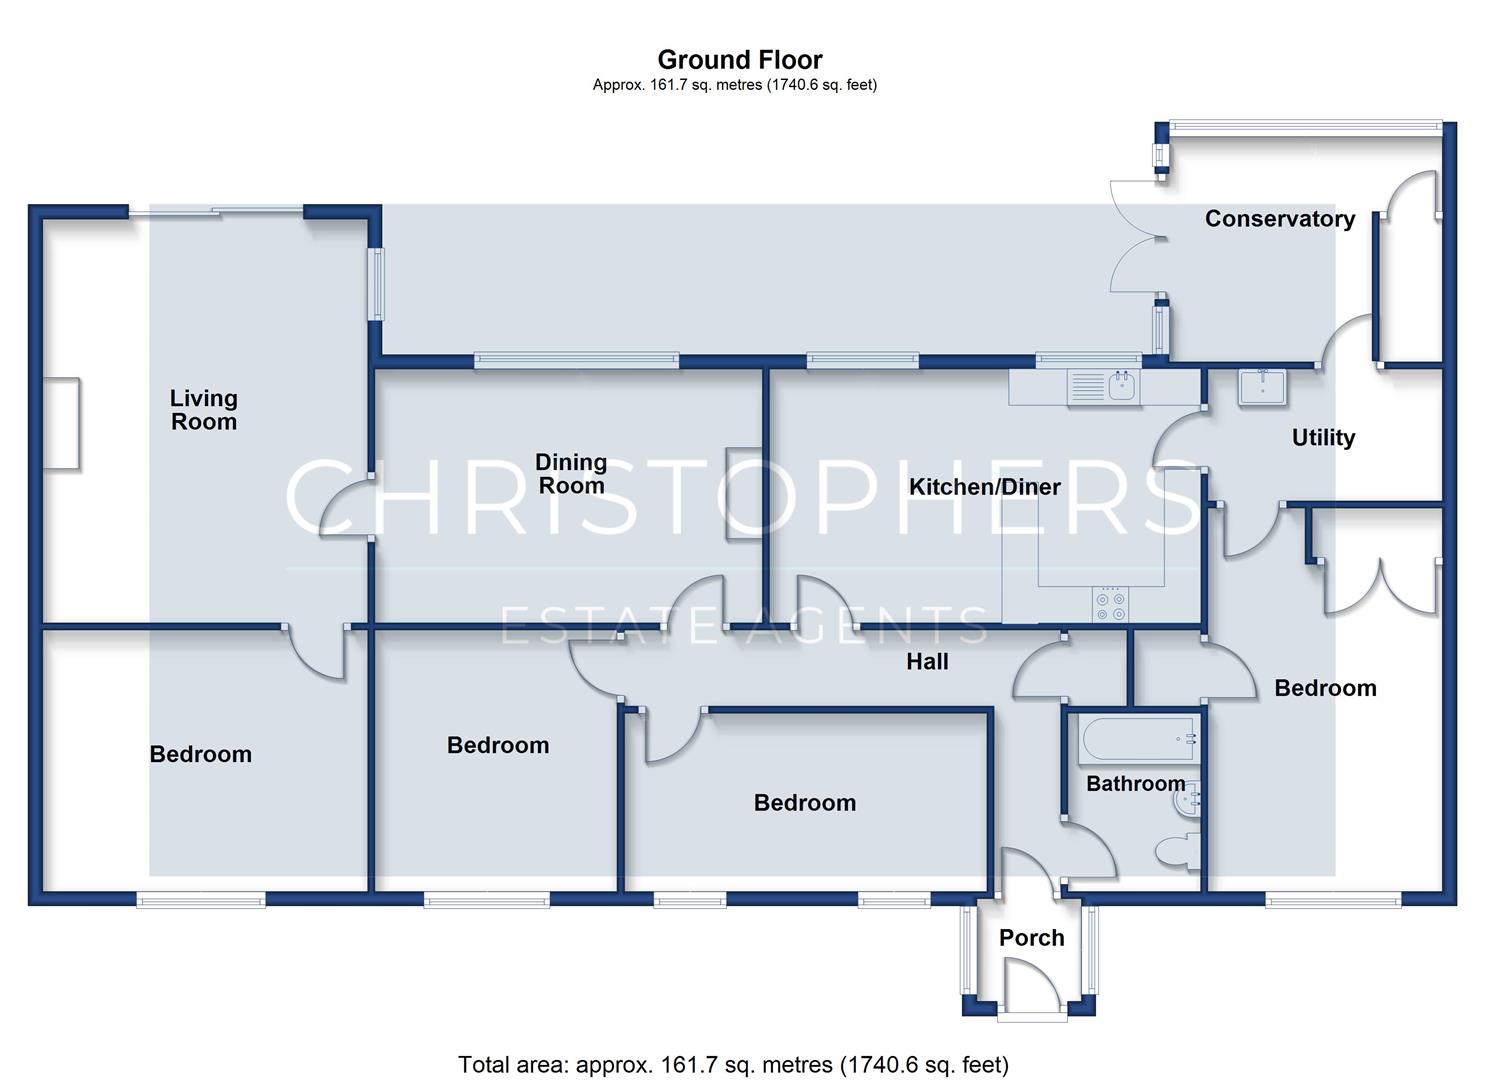
The accommodation in brief comprises an entrance porch, hallway, kitchen / breakfast room, utility room, study / bedroom four, sun porch, dining room, lounge, bathroom, and three bedrooms. The property benefits from some double glazing and oil fire central heating (not known if in working order).
Porkellis is a lovely rural hamlet convenient for the towns of Helston and Falmouth with all the amenities they have to offer. The Star Inn in Porkellis is a well regarded pub whilst primary schools are available in the neighbouring hamlets of Halwin and Wendron. Stithians Reservoir and Water Sports Centre are located approximately four miles away. There are a wealth of footpaths and bridleways moments away from the property whilst the National Trust owned Porkellis Moor is nearby. Secondary education can be found both in the towns of Helston and Falmouth while the latter also has a university campus.
THE ACCOMMODATION COMPRISES (DIMENSIONS APPROX)
UPVC door to
ENTRANCE PORCH
With wood panelling to dado level and windows to each side. Door to.
ENTRANCE HALLWAY
‘L-shaped’ with loft hatch to roof space and doors off to bathroom, kitchen / breakfast room, airing cupboard, dining room and bedrooms two and three.
BATHROOM
Having a low-level w.c with concealed cistern, a mounted wash hand basin and a bath with tiled surround and shower attachment. Obscure glazed window to front aspect.
AIRING CUPBOARD
With Worcester oil fired boiler (not known if in working order) and slatted shelving.
KITCHEN / BREAKFAST ROOM
5.89m x 3.48m (19'4" x 11'5")
With wooden working top surfaces incorporating a one and a half bowl sink with drainer and mixer tap over and a Smeg electric hob. There are a range of cupboards and drawers with matching wall units and display shelves over, together with an integrated Hotpoint electric oven, space for a washing machine and a free standing fridge freezer. There is a breakfast bar arrangement, windows to the front aspect looking out over the rear garden and grounds and a door to.
UTILITY ROOM 10’6 x 5’9
3.20m x 1.75m (10'6" x 5'9")
With a wall mounted Butler sink, plumbing for a washing machine, an internal door to the sunroom and door to
STUDY / BEDROOM FOUR
5.18m x 3.23m inc built-in wardrobe (17' x 10'7" i
A versatile room with painted beams, cupboard housing electric meter, large walk-in storage cupboard with twin doors and shelving, doors to storage cupboard and an airing cupboard with slatted shelving, housing the immersion cylinder. Window to front aspect.
SUN PORCH
With an array of windows, a part vaulted ceiling and doors opening onto the rear patio.
DINING ROOM
5.11m x 3.45m (16'9" x 11'4")
Enjoying a lovely sunny outlook with a large picture window to the rear garden, pendant lighting, matching wall lights and a feature stone fireplace with slate mantle housing a woodburning stove (not in working order. Display shelving and door to.
LOUNGE
5.72m x 4.42m (18'9" x 14'6")
A triple aspect generously sized, light and welcoming, room with a local stone open fireplace and sliding patio doors to the rear patio and garden beyond. There are ‘porthole’ style feature windows to the side aspect and a further window to the side. Door to
BEDROOM ONE
4.42m x 3.53m (14'6" x 11'7")
Double bedroom with window to rear aspect.
BEDROOM TWO
3.48m x 3.25m (11'5" x 10'8")
With window to front aspect.
BEDROOM THREE 16’2 x 8’
4.93m x 2.44m (16'2" x 8')
With windows to front aspect.
OUTSIDE
A private lane leads to the property with gates opening out into a driveway with a generous turning circle, providing parking for several vehicles and leading, in turn , to a double garage. There are outbuildings (in poor condition) including a workshop space with power and light, a shed and further outside store.
A gate and pathway lead into the overgrown gardens and grounds which are in the region of circa 3.5 acres. Amidst these are a number of informal paths running through the grounds and leading to greenhouses, sheds and a former tennis court. Adjacent to the bungalow is a self contained potting room which would seem an ideal place in which to grow tomatoes and other similar produce. To the rear of the bungalow is a large sun patio (overgrown) which leads on to what was previously the formal rear garden and is currently overgrown.
SERVICES
Mains electricity, water. Believed to be private drainage.
AGENTS NOTE ONE
We are advised that the property is being sold as part of a deceased estate and as such the executors who are handling the estate have very little knowledge of the property, any private drainage and other services.
AGENTS NOTE TWO
The presence of Japanese knotweed has been detected in an area of the grounds. A treatment plan has been implemented. Further details are available upon request.
AGENTS NOTE THREE
Access to the bungalow is via a private lane.
AGENTS NOTE FOUR
Those viewing the property and especially the grounds should wear appropriate footwear as some areas are overgrown.
ANTI-MONEY LAUNDERING
We are required by law to ask all purchasers for verified ID prior to instructing a sale.
COUNCIL TAX
Council Tax Band E.
WHAT3WORDS
ooze.digital.digitally
FLOOD RISK
River & Sea Very Low Surface Water Very Low
MOBILE AND BROADBAND
To check the broadband coverage for this property please visit -
https://www.openreach.com/fibre-broadband
To check the mobile phone coverage please visit -
https://checker.ofcom.org.uk/
PROOF OF FINANCE - PURCHASERS
Prior to agreeing a sale, we will require proof of financial ability to purchase which will include an agreement in principle for a mortgage and/or proof of cash funds.
DATE DETAILS PREPARED.
14th August 2026.
DISCLAIMER
IMPORTANT AGENTS NOTES: Christophers Estate Agents for themselves and the vendors or lessors of this property confirm that these particulars are set out as a general guide only and do not form part of any offer or contract. Fixtures, fittings, appliances and services have not been tested by ourselves and no person in the employment of Christophers Estate Agents has any authority to give or make representation or warranty whatsoever in relation to the property. All descriptions, dimensions, distances and orientation are approximate. They are not suitable for purposes that require precise measurement. Nothing in these particulars shall be taken as implying that any necessary building regulations, planning or other consents have been obtained. Where it is stated in the details that the property may be suitable for another use it must be assumed that this use would require planning consent. The photographs show only certain parts and aspects of the property which may have changed since they were taken. It should not be assumed that the property remains exactly the same. Intending purchasers should satisfy themselves by personal inspection or otherwise of the correctness of each of the statements which are given in good faith but are not to be relied upon as statements of fact. If double glazing is mentioned in these details purchasers must satisfy themselves as to the amount of double glazed units in the property. The property location picture is supplied by a third party and we would respectfully point out that although they are regularly updated the area surrounding the property or the property itself may have changed since the picture was taken.