Penzance Road, Helston
PRICE GUIDE £349,950.00
| Bedrooms | 3 |
| Bath/Shower rooms | 2 |
| Receptions | 2 |

Penzance Road, Helston
PRICE GUIDE £349,950.00
A surprisingly spacious and versatile dormer bungalow offering flexible family accommodation, an impressive first floor living space and exciting potential, conveniently positioned close to the town and the beautiful Penrose Estate.
This is a property that really needs to be seen to be fully appreciated! Offering far more than its exterior might initially suggest, the accommodation is surprisingly generous and adaptable, with plenty of scope to suit a variety of needs.
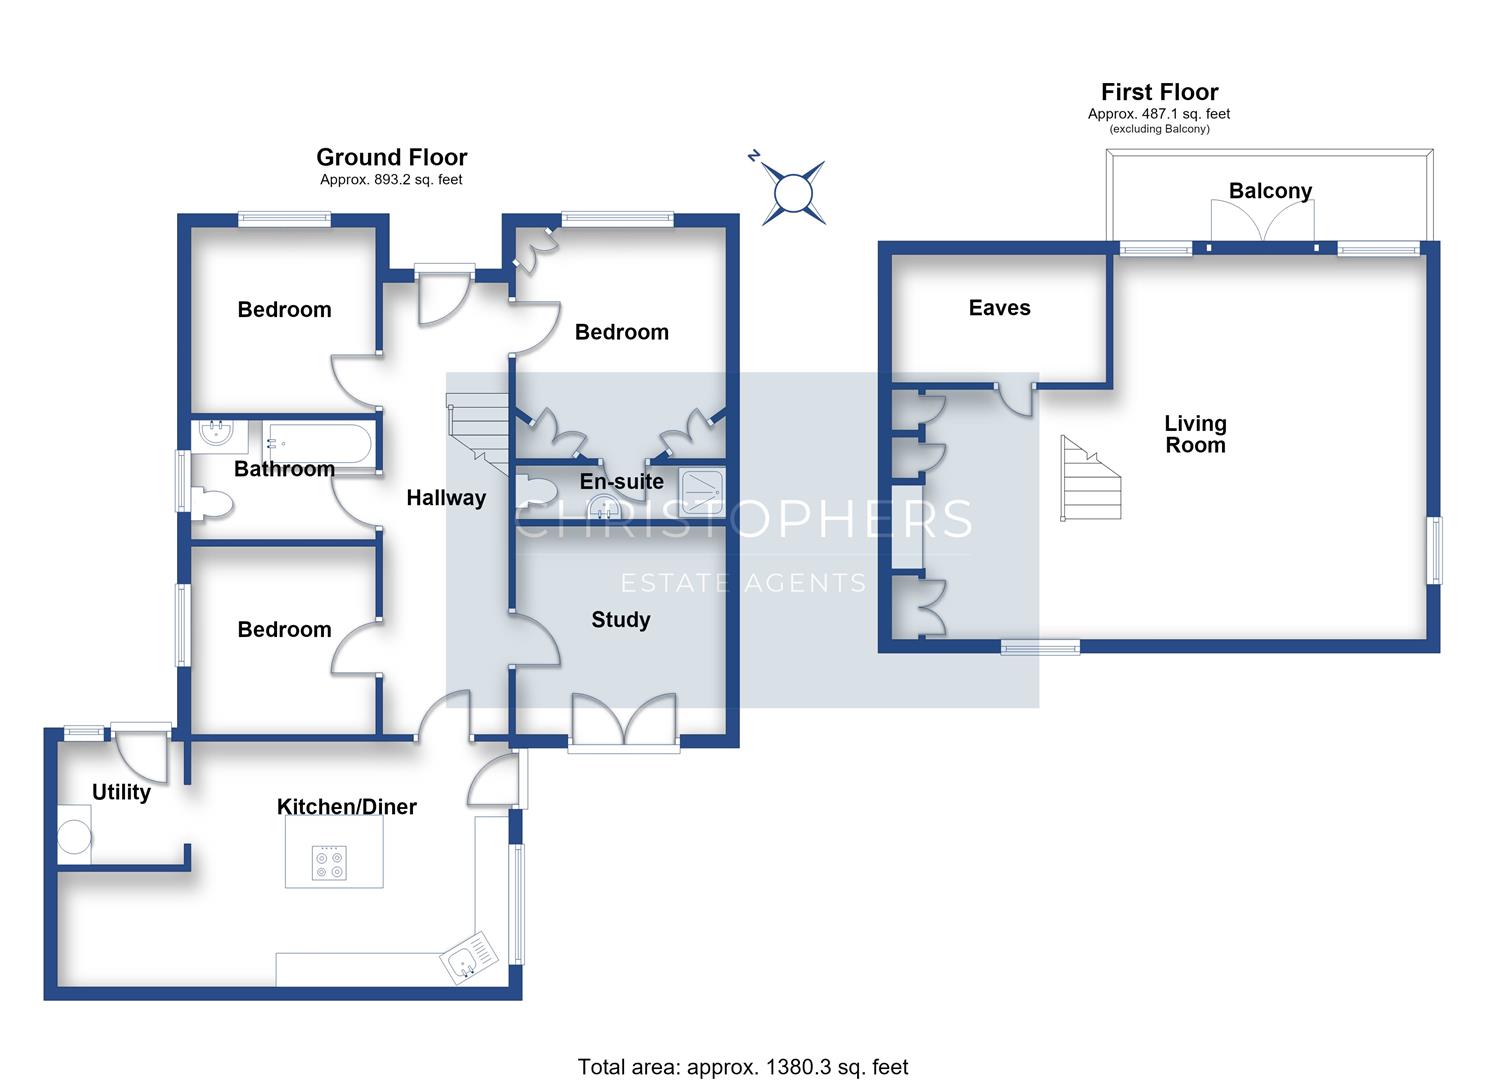
The ground floor provides a spacious kitchen/breakfast room with ample space for family dining, an adjoining utility room, three bedrooms, including a master with en-suite shower room, and a family bathroom. There is also a useful additional reception room, currently used as a snug/office, which could equally make a great playroom, den or home office, with direct access to the garden.
Upstairs, an impressive triple aspect open plan living space is loosely divided into two areas, offering plenty of flexibility, while an enclosed rear terrace provides an attractive additional outdoor space.
Outside, the gardens offer plenty to enjoy, with mature planting, a pond and decked seating area to the front, while the rear garden is arranged over terraces, with a lawned area on the upper level. Here you'll also find a useful studio outbuilding, currently used as a dog grooming salon, with power, lighting and water connected. Offering excellent scope for home working or hobbies, there may also be potential for alternative uses or additional accommodation, subject to the necessary consents.
A driveway providing parking for several vehicles and a garage are accessed from the rear.
The location is particularly convenient, within easy reach of the town and its amenities, while also being close to the lovely boating lake and the woodland walks of the Penrose Estate.
An interesting home offering space, flexibility and potential in a convenient location. An internal viewing is strongly recommended.
THE ACCOMMODATION COMPRISES (DIMENSIONS APPROX)
COVERED ENTRANCE
With door and double side screens to
HALLWAY
A spacious tiled hallway with two radiators, stairs rising to the first floor and doors to various rooms.
KITCHEN/DINING ROOM
6.81m max x 3.58m max overall measurements (22'4"
KITCHEN AREA
3.76m x 3.58m (12'4" x 11'9")
Fitted with a comprehensive range of modern base and wall units including drawers with stone work surfaces over with one and half bowl composite sink and drainer with mixer tap. Eye level Neff electric oven, island unit providing for additional storage and work surface space incorporating a breakfast bar and also a gas hob. Radiator, window and door to side, door to utility room and open plan to
DINING AREA
2.97m x 2.59m (9'9" x 8'6")
With radiator.
UTIITY ROOM
1.91m x 1.85m (6'3" x 6'1")
A practical room with base and wall units with work tops over, circular sink and mixer tap, space and plumbing for washing machine and stable door and window to front.
SNUG/OFFICE
3.12m x 2.97m (10'3" x 9'9")
A useful room used by the current owner as a snug/office but equally ideal or a playroom and perfect for those who need to work from home, radiator and door and window to rear.
BEDROOM ONE
3.40m max x 2.95m (11'2" max x 9'8")
Offering a range of fitted storage, radiator, window to front and door to
EN SUITE SHOWER ROOM
2.62m x 0.74m (8'7" x 2'5")
With tiled shower cubicle housing Mira Viga electric shower, low level W.C. and wash hand basin.
BEDROOM TWO
2.67m x 2.64m (8'9" x 8'8")
With radiator and window to front.
BEDROOM THREE
2.77m x 2.67m (9'1" x 8'9")
With window to side and radiator.
FAMILY BATHROOM
2.64m x 1.73m (8'8" x 5'8")
With suite comprising of a sunken bath with tiled surround and Triton T80 electric shower over, wash hand basin set in vanity unit with useful storage below, low level W.C., obscured window to side and radiator.
FIRST FLOOR
LIVING SPACE
7.42m max reducing 4.60m x 5.66m max reducing 3.56
A spacious and versatile triple aspect living space loosely divided into two areas with two radiators, windows to both front and side and double doors and windows to rear accessing the rear terrace.
OUTSIDE
To the front of the property are gardens which have been landscaped to be attractive and to offer ease of maintenance, there is a generous decked area perfect for alfresco dining in the summer months and a pond and mature planting featuring shrubs and trees a path and steps lead to the front door. Accessed from the first floor living space is the an enclosed terraced area. The gardens lie mainly to the rear of the property and are elevated with the top tier offering a level lawned garden. On this level is a useful outbuilding with power, light and water connected currently used as a dog grooming salon. A pedestrian access gate leads to the driveway which offers parking for several vehicles and leads to the
GARAGE
5.84m x 2.82m (19'2" x 9'3")
With up and over door, power and light, rafter storage, window and pedestrian door to the outside.
USEFUL OUTBUILDING
3.10m x 2.31m (10'2" x 7'7")
Window to the front offering townscape views, power, light and water connected.
SERVICES/UTILITIES
Mains water, electricity, drainage and mains gas fired central heating.
WHAT3WORDS
reworked.scribbled.troll
FLOOD RISK
River & Sea Very Low Surface Water Very Low.
DISCLAIMER
IMPORTANT AGENTS NOTES: Christophers Estate Agents for themselves and the vendors or lessors of this property confirm that these particulars are set out as a general guide only and do not form part of any offer or contract. Fixtures, fittings, appliances and services have not been tested by ourselves and no person in the employment of Christophers Estate Agents has any authority to give or make representation or warranty whatsoever in relation to the property. All descriptions, dimensions, distances and orientation are approximate. They are not suitable for purposes that require precise measurement. Nothing in these particulars shall be taken as implying that any necessary building regulations, planning or other consents have been obtained. Where it is stated in the details that the property may be suitable for another use it must be assumed that this use would require planning consent. The photographs show only certain parts and aspects of the property which may have changed since they were taken. It should not be assumed that the property remains exactly the same. Intending purchasers should satisfy themselves by personal inspection or otherwise of the correctness of each of the statements which are given in good faith but are not to be relied upon as statements of fact. If double glazing is mentioned in these details purchasers must satisfy themselves as to the amount of double glazed units in the property. The property location picture is supplied by a third party and we would respectfully point out that although they are regularly updated the area surrounding the property or the property itself may have changed since the picture was taken.