Mawgan, Helston
PRICE GUIDE £775,000.00
| Bedrooms | 4 |
| Bath/Shower rooms | 2 |
| Receptions | 1 |

Mawgan, Helston
PRICE GUIDE £775,000.00
A rare and exciting lifestyle opportunity, this beautifully renovated barn conversion is set within glorious gardens and grounds of approximately 1.3 acres and includes two successful holiday cottages, offering superb income potential and may also be suitable for those seeking a multi generational living arrangement.
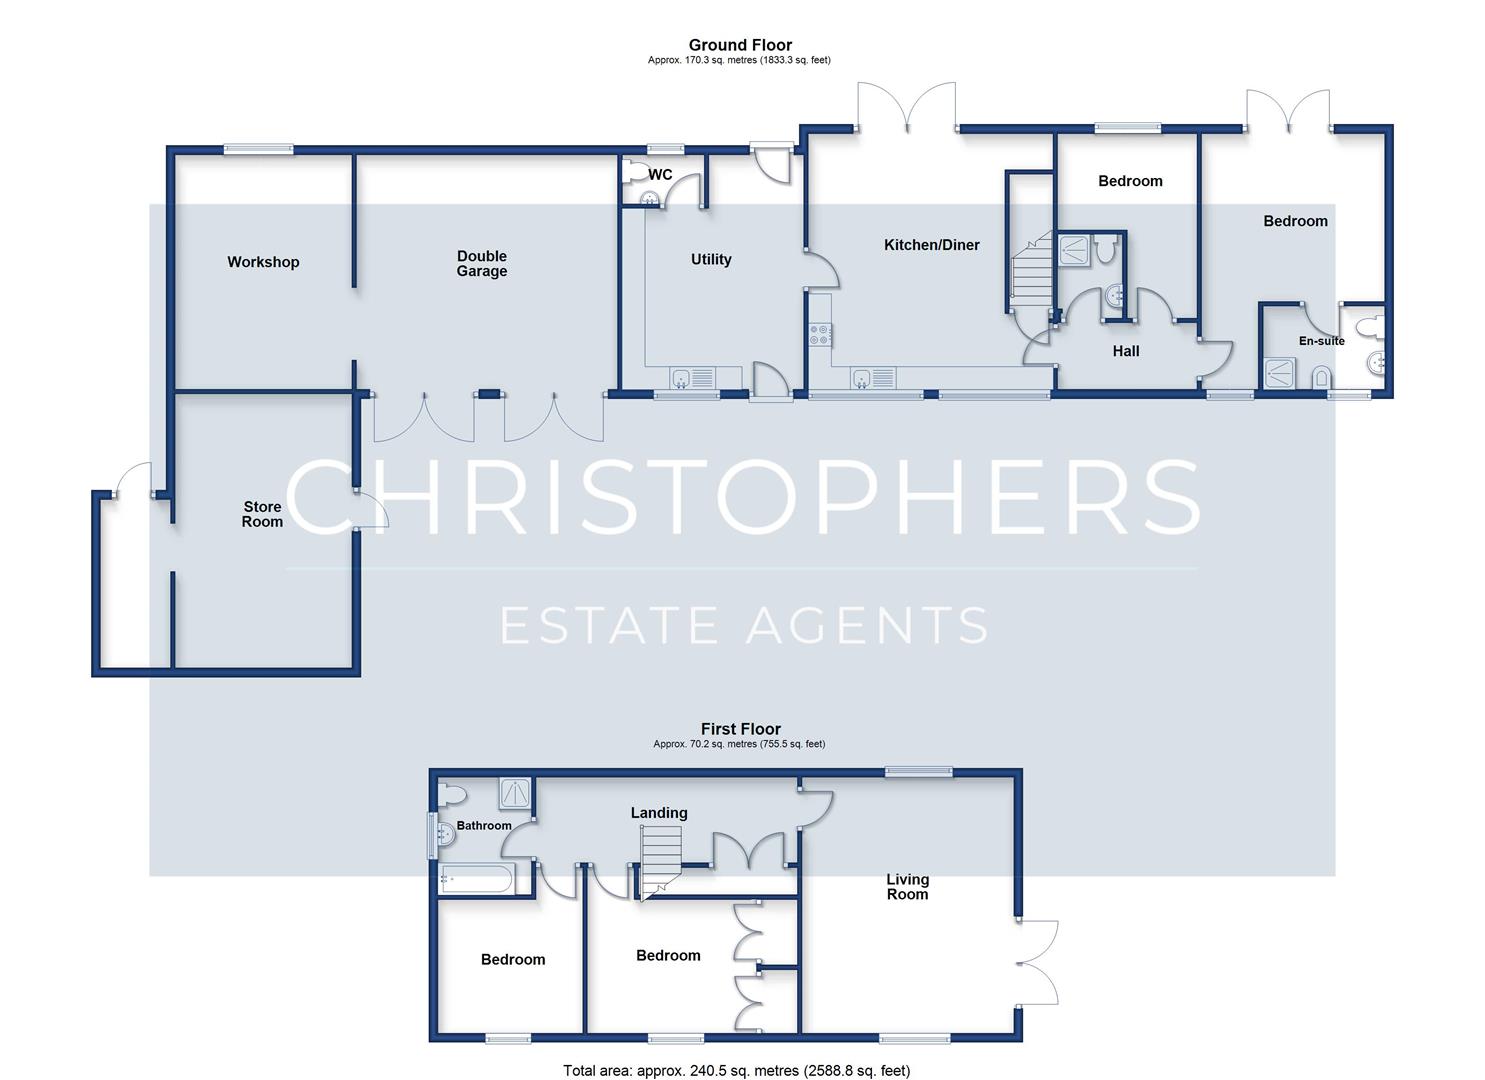
The main residence is a spacious and versatile four bedroom home, thoughtfully designed to suit family life. At the heart of the property is a generous farmhouse style kitchen with ample space to dine, relax and entertain, with doors opening directly onto the gardens. A large utility/boot room adds practicality, whilst the ground floor also offers two bedrooms, including an excellent suite ideal for an older relative or guests, together with a shower room and cloakroom.
On the first floor, a fabulous triple aspect lounge with log burner creates a wonderful living space, enjoying elevated views and external access to the gardens via granite steps. There are also two further double bedrooms and a family bathroom.
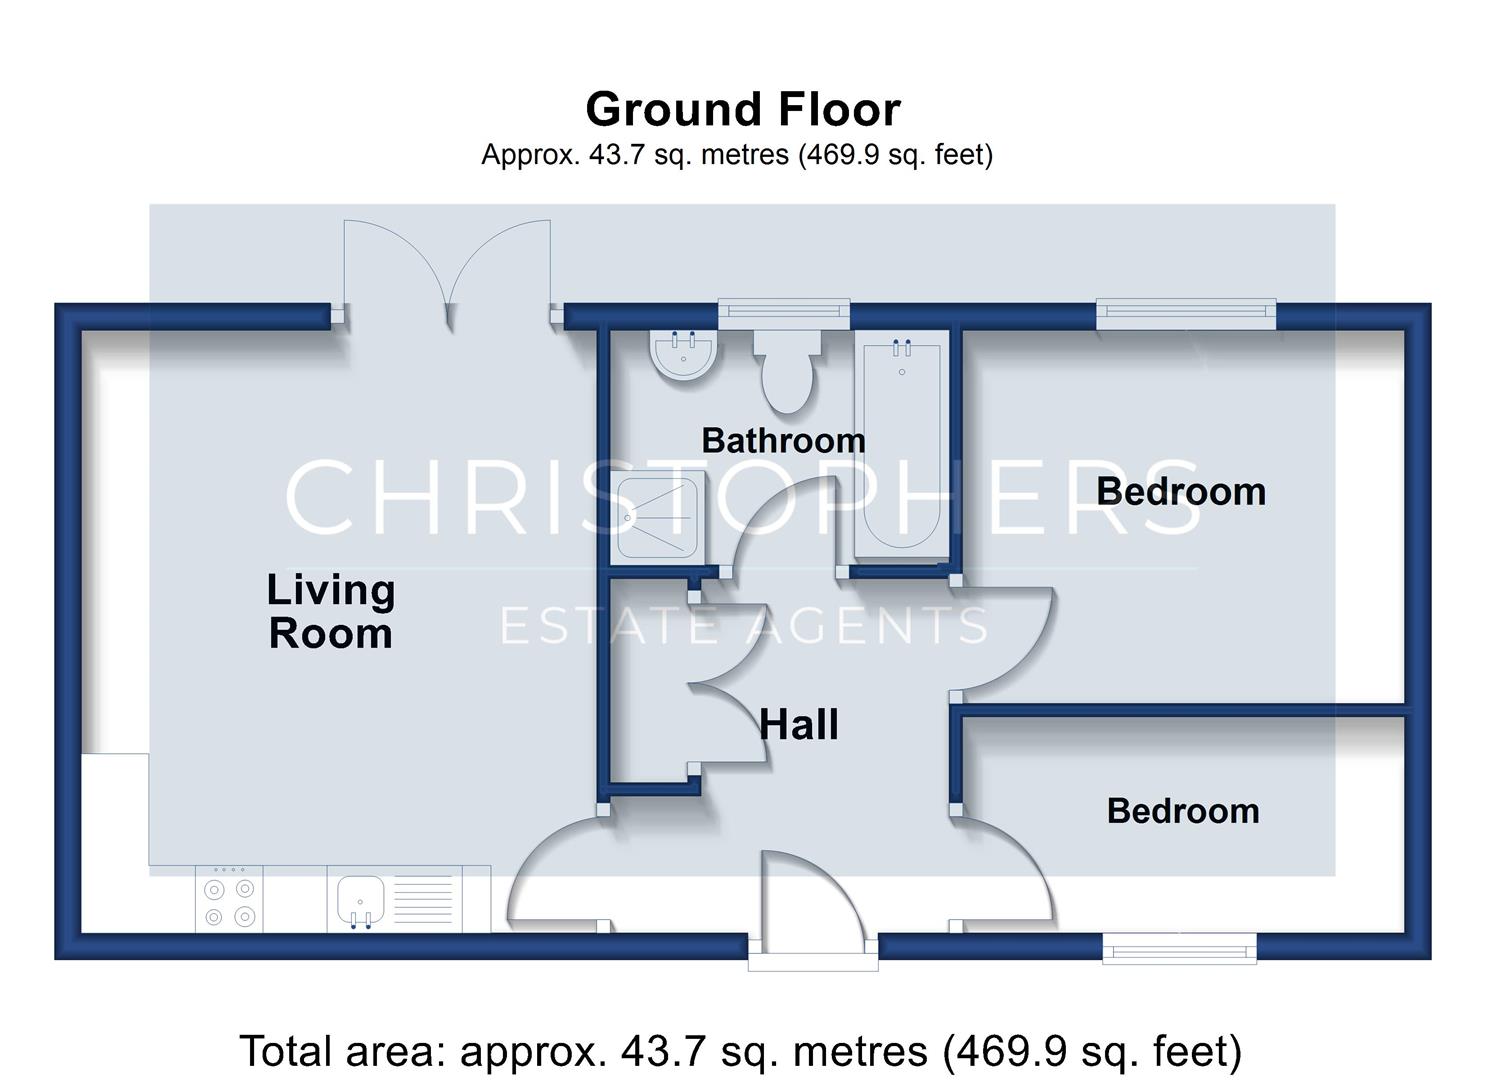
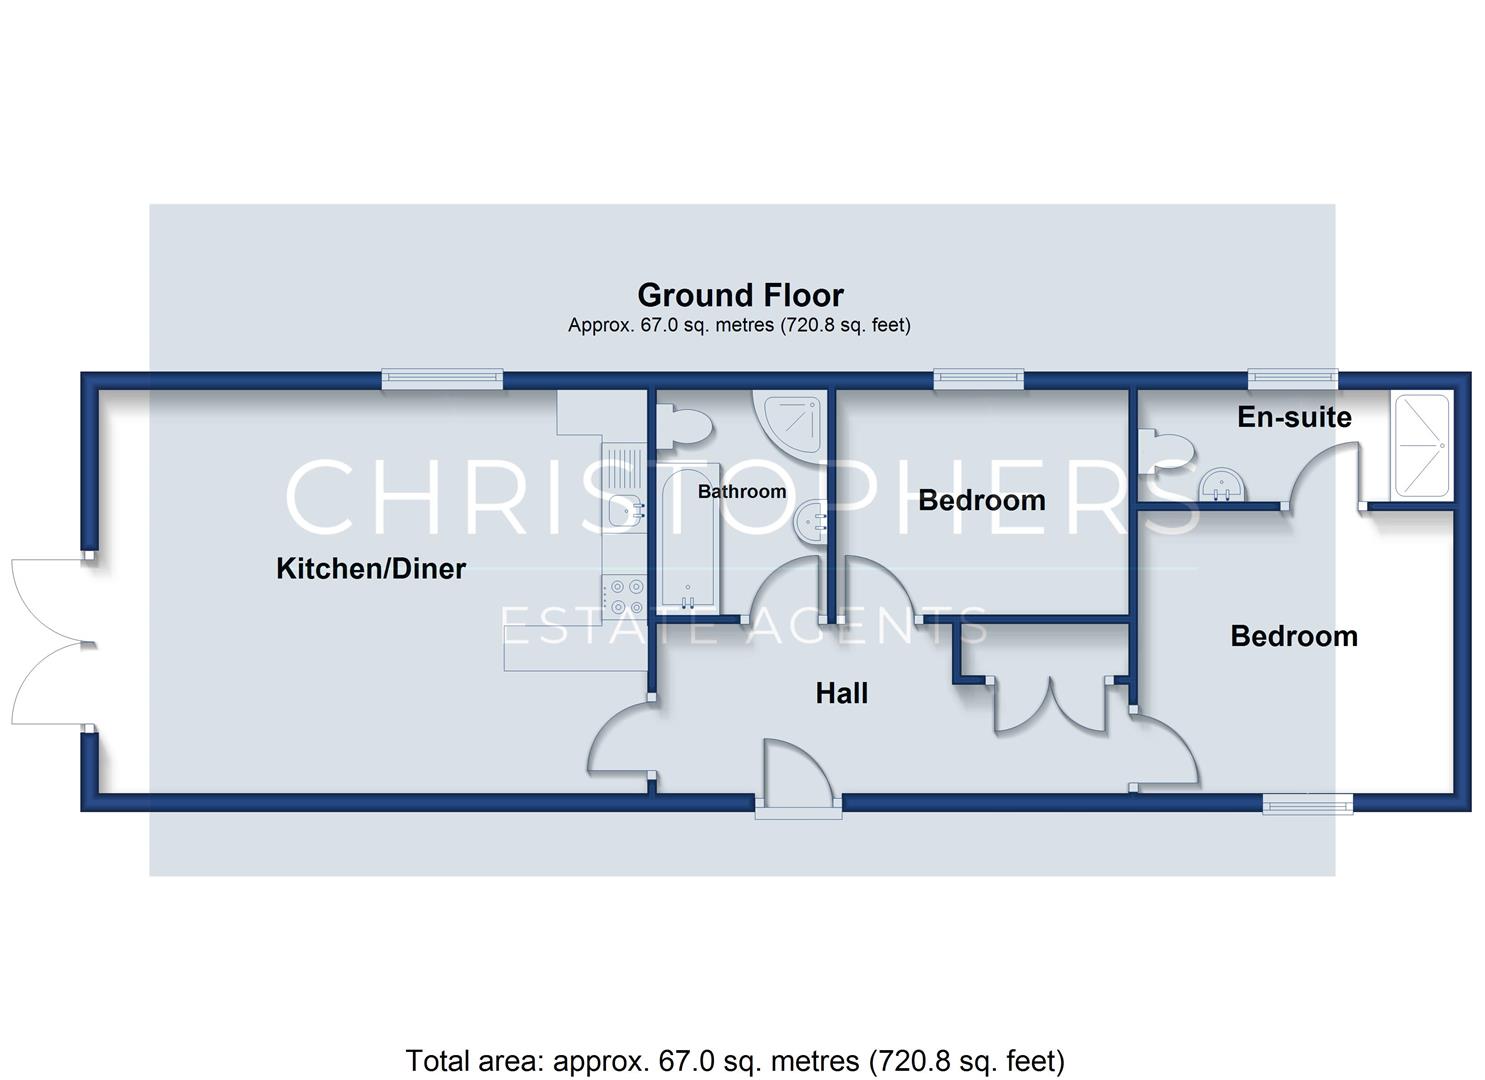
Complementing the main home are two charming converted cottages, both offering bright open plan living accommodation and two bedrooms. The larger cottage benefits from an en-suite to the main bedroom and both enjoy their own private gardens.
The outside space is a truly outstanding feature. The grounds have been beautifully managed in a natural meadow style with winding mown pathways encouraging exploration and quiet enjoyment of the surroundings. There is also a productive garden area, orchard, various seating areas and endless potential for keen gardeners and nature lovers alike. Further benefits include a large gravelled parking area, double garage, workshop and substantial garden store.
Perfectly positioned within easy reach of Helston, the spectacular The Lizard Peninsula and the renowned sailing waters of the Helford River, this is a truly special opportunity to embrace a more relaxed and rewarding way of life.
THE ACCOMMODATION COMPRISES (DIMENSIONS APPROX)
OBSCURED DOOR TO
ENTRANCE HALLWAY
With radiator and doors to various rooms.
KITCHEN/DINING ROOM
5.28m x 5.51m (17'4" x 18'1")
A lovely farmhouse style kitchen perfect for relaxed family living with plenty of space to both dine and relax, fitted with base and wall units including drawers with butchers block style work surfaces over, stainless steel sink and drainer, space and plumbing for dishwasher and space and point for fridge/freezer, space and point for electric cooker, two large windows to front and pedestrian door and side screen to rear garden, radiator, useful understairs storage area, door leading to stairs rising to the first floor and door to
UTILITY/BOOT ROOM
5.56m (max reducing to 3.89m min) x 3.89m (18'3" (
A wonderfully practical and spacious room with a comprehensive range of base and wall units with butchers block style work surfaces over, Belfast style sink, oil fired boiler, space and plumbing for washing machine and space and point for condenser tumble dryer, window and door to front and door to rear leading to the garden. Door to
CLOAKROOM
1.93m x 1.04m (6'4" x 3'5")
With low level W.C., pedestal wash hand basin and obscured window to the rear, chrome effect ladder style radiator.
BEDROOM ONE
3.86m (min) x 3.66m (12'8" (min) x 12')
A lovely spacious ground floor double bedroom with direct access to the garden, radiator and door to
EN SUITE SHOWER ROOM
2.59m x 1.75m (8'6" x 5'9")
With tiled cubicle housing chrome effect domestic hot water shower, bidet, pedestal wash hand basin and low level W.C., obscured window to front, chrome effect ladder style radiator.
BEDROOM TWO
2.97m x 2.16m (min) (9'9" x 7'1" (min))
With radiator and window to rear overlooking the garden.
SHOWER ROOM
1.63m x 1.35m (5'4" x 4'5")
With tiled cubicle with chrome effect domestic hot water shower, low level W.C. and pedestal wash hand basin, chrome effect ladder style radiator.
FIRST FLOOR
LANDING
A split landing with large airing cupboard and doors to various room.
LOUNGE
5.49m x 4.75m (18' x 15'7" )
A fabulous triple aspect room with exposed A frames which is spacious and at the same time cosy with window to front and rear and glazed door with side screen to the side accessing the garden via a flight of granite external steps, log burner and radiator.
BEDROOM THREE
3.96m x 2.77m (13' x 9'1")
With window to front, radiator and built-in wardrobes.
BEDROOM FOUR
2.87m x 3.12m (9'5" x 10'3")
With window to front and radiator.
FAMILY BATHROOM
2.46m x 1.98m (8'1" x 6'6")
With suite comprising of a bath with tiled surround, low level W.C., tiled shower cubicle housing chrome effect domestic hot water shower, pedestal wash hand basin, window to side and chrome effect ladder style radiator.
MERLIN COTTAGE
DOOR TO
ENTRANCE HALLWAY
A lovely spacious entrance with radiator, window to front, useful utility cupboard housing Heatrae Saudia electric combination boiler and space and pluming for washing machine.
OPEN PLAN LIVING SPACE
6.45m x 4.39m(overall measurements) (21'2" x 14'5"
A lovely light dual aspect space with exposed A frames, Velux style windows and direct access to the garden.
KITCHEN AREA
Fitted with contemporary style base and wall units with work surfaces over and attractive style surround, stainless steel sink and drainer with mixer tap, integrated under counter fridge, electric oven and hob and integrated slimline dishwasher, radiator, window to side and open plan to
LIVING SPACE
With patio doors accessing the rear garden.
MASTER BEDROOM
3.43m x 3.05m (11'3" x 10')
With radiator, window to front and door to
EN SUITE SHOWER ROOM
3.43m x 1.22m (11'3" x 4')
With tiled double shower cubicle housing chrome effect domestic hot water shower, concealed cistern W.C., wash hand basin in vanity unit with cupboard below, chrome effect ladder style radiator and window to rear.
BEDROOM TWO
3.20m x 2.49m (10'6" x 8'2")
Currently set up as a twin room with radiator and window to rear.
BATHROOM
2.49m x 1.88m (8'2" x 6'2")
With suite comprising of a bath with tiled surround, corner cubicle being tiled with chrome effect domestic hot water shower, concealed cistern W.C., wash hand basin in vanity unit with cupboard below, chrome effect ladder style radiator and window to rear.
HAWK COTTAGE
DOOR TO
ENTRANCE HALLWAY
With radiator, loft access, utility cupboard housing electric combination boiler and having space and plumbing for washing machine. Doors to various rooms.
OPEN PLAN LIVING SPACE
4.37m x 3.73m (14'4" x 12'3")
A lovely light and bright dual aspect space with window to front and double doors to garden to the rear.
KITCHEN AREA
Fitted with contemporary style base and wall units with work surfaces over with stainless steel sink and drainer and mixer tap, integrated undercounter fridge, slimline dishwasher, electric oven with hob over and tiled splashback, radiator, exposed A Frames and Velux style windows.
BEDROOM ONE
3.23m x 2.74m (10'7" x 9')
With radiator and window to rear overlooking the garden.
BEDROOM TWO
3.23m x 1.57m (10'7" x 5'2")
With radiator and window to front.
BATHROOM
2.49m x 1.68m (8'2" x 5'6")
With suite comprising of a bath with tiled surrounds, corner shower cubicle being tiled and housing a chrome effect domestic hot water shower, concealed cistern W.C. and wash hand basin in vanity unit with storage. Chrome effect ladder style radiator and window to the rear.
OUTSIDE
Arrive and park on the extensive gravelled area providing parking for multiple vehicles from here there is access to the double garage, workshop and all properties.
DOUBLE GARAGE
5.66m x 5.61m (18'7" x 18'5")
With two sets of timber double doors to front, power and light and opening to
WORKSHOP
7.92m x 3.81m (26' x 12'6")
With power and light and window to rear.
GARDEN STORE
5.92m x 3.86m (19'5" x 12'8")
Another useful space perfect for storage with light and window to front, opening to
GARDENS
The gardens are a huge feature of the property offering almost limitless potential for the keen gardener or those looking to "live the good life". Both Hawk Cottage and Merlin Cottage enjoy their own private enclosed garden areas each of which feature a patio seating area and lawned garden. Both gardens have gates which open into a further area which the present vendors have as a play area laid to lawn which they also currently allow holiday guests to access. The main gardens continue on from here with the plot extending to approximately 1.3 acres in total. The gardens wrap around the sides and rear of the property and are meadow style with established trees and shrubs and areas left more wild to encourage nature and mowed paths to enable meandering walks through the garden. There is a dedicated produce area with established beds and there are areas of more formal planting and a fun standing stones feature. There is a rose garden and orchard area as well as a nature pond and a variety of different spots in to which to sit and relax and to loose yourself in nature. There is a sheltered patio seating area to the immediate rear of the property which is one of the current owners favourite spots in to which relax with a good book. There is also a pretty patio area accessed from the ground floor bedroom suite and another to the side.
FURTHER STORAGE AREA/LOG STORE
3.58m x 1.55m (11'9" x 5'1")
With gates access to garden.
AGENTS NOTE
We are advised that the cottages will be sold fully equipped for lettings with the sellers reserving the right to remove any personal items which will be confirmed at the point of sale.
SERVICES
Mains electric, water and private drainage septic tank. The main residence The Barn is oil fired central heating. Hawk Cottage and Merlin Cottage are on electric central heating. The Barn has owned solar panels.
COUNCIL TAX
Council Tax Band E. Both the cottages are currently zero rated business rates.
ANTI-MONEY LAUNDERING
We are required by law to ask all purchasers for verified ID prior to instructing a sale
DATE DETAILS PREPARED.
20th May 2026.
WHAT3WORDS
gliders.steam.mornings
MOBILE AND BROADBAND
To check the broadband coverage for this property please visit -
https://www.openreach.com/fibre-broadband
To check the mobile phone coverage please visit -
https://checker.ofcom.org.uk/
PROOF OF FINANCE - PURCHASERS
Prior to agreeing a sale, we will require proof of financial ability to purchase which will include an agreement in principle for a mortgage and/or proof of cash funds.
DISCLAIMER
IMPORTANT AGENTS NOTES: Christophers Estate Agents for themselves and the vendors or lessors of this property confirm that these particulars are set out as a general guide only and do not form part of any offer or contract. Fixtures, fittings, appliances and services have not been tested by ourselves and no person in the employment of Christophers Estate Agents has any authority to give or make representation or warranty whatsoever in relation to the property. All descriptions, dimensions, distances and orientation are approximate. They are not suitable for purposes that require precise measurement. Nothing in these particulars shall be taken as implying that any necessary building regulations, planning or other consents have been obtained. Where it is stated in the details that the property may be suitable for another use it must be assumed that this use would require planning consent. The photographs show only certain parts and aspects of the property which may have changed since they were taken. It should not be assumed that the property remains exactly the same. Intending purchasers should satisfy themselves by personal inspection or otherwise of the correctness of each of the statements which are given in good faith but are not to be relied upon as statements of fact. If double glazing is mentioned in these details purchasers must satisfy themselves as to the amount of double glazed units in the property. The property location picture is supplied by a third party and we would respectfully point out that although they are regularly updated the area surrounding the property or the property itself may have changed since the picture was taken.