Helston Road, Germoe, Penzance
PRICE GUIDE £499,950.00
| Bedrooms | 3 |
| Bath/Shower rooms | 1 |
| Receptions | 2 |

Helston Road, Germoe, Penzance
PRICE GUIDE £499,950.00
A beautifully presented, three bedroom detached property set amidst lovely grounds and gardens in the village of Germoe. This lovely property is situated a short drive or stroll from the sandy beach at Praa Sands and offers the basis of a lovely home in a well regarded area.
The property in brief provides an entrance hallway, lounge leading out to a light filled conservatory, beautifully fitted kitchen, three bedrooms, shower room and a loft/hobbies' room on the first floor. A real feature of this property are the grounds and gardens with a large parking area at the front, whilst to the rear the gardens are an absolute delight with many areas to enjoy along with two substantial workshops/sheds and an orangery style building.
The property is warmed by oil fired central heating and has the benefit of solar panels.
Germoe is situated approximately midway between the towns of Helston and Penzance. With Praa sands has a stunning long sandy beach which is a favourite of both tourists and locals alike. The amenities in the village include a public house with restaurant, beach side cafe and a shop to cater for everyday needs. There is a well regarded primary school at Germoe, a short stroll from the property. The nearby market towns of Helston and Penzance provide more comprehensive amenities including national stores, restaurants and leisure centres with indoor swimming pools along with secondary schools and colleges. Penzance also benefits from mainline rail links to London Paddington and beyond from its train station.
THE ACCOMMODATION COMPRISES (DIMENSIONS APPROX)
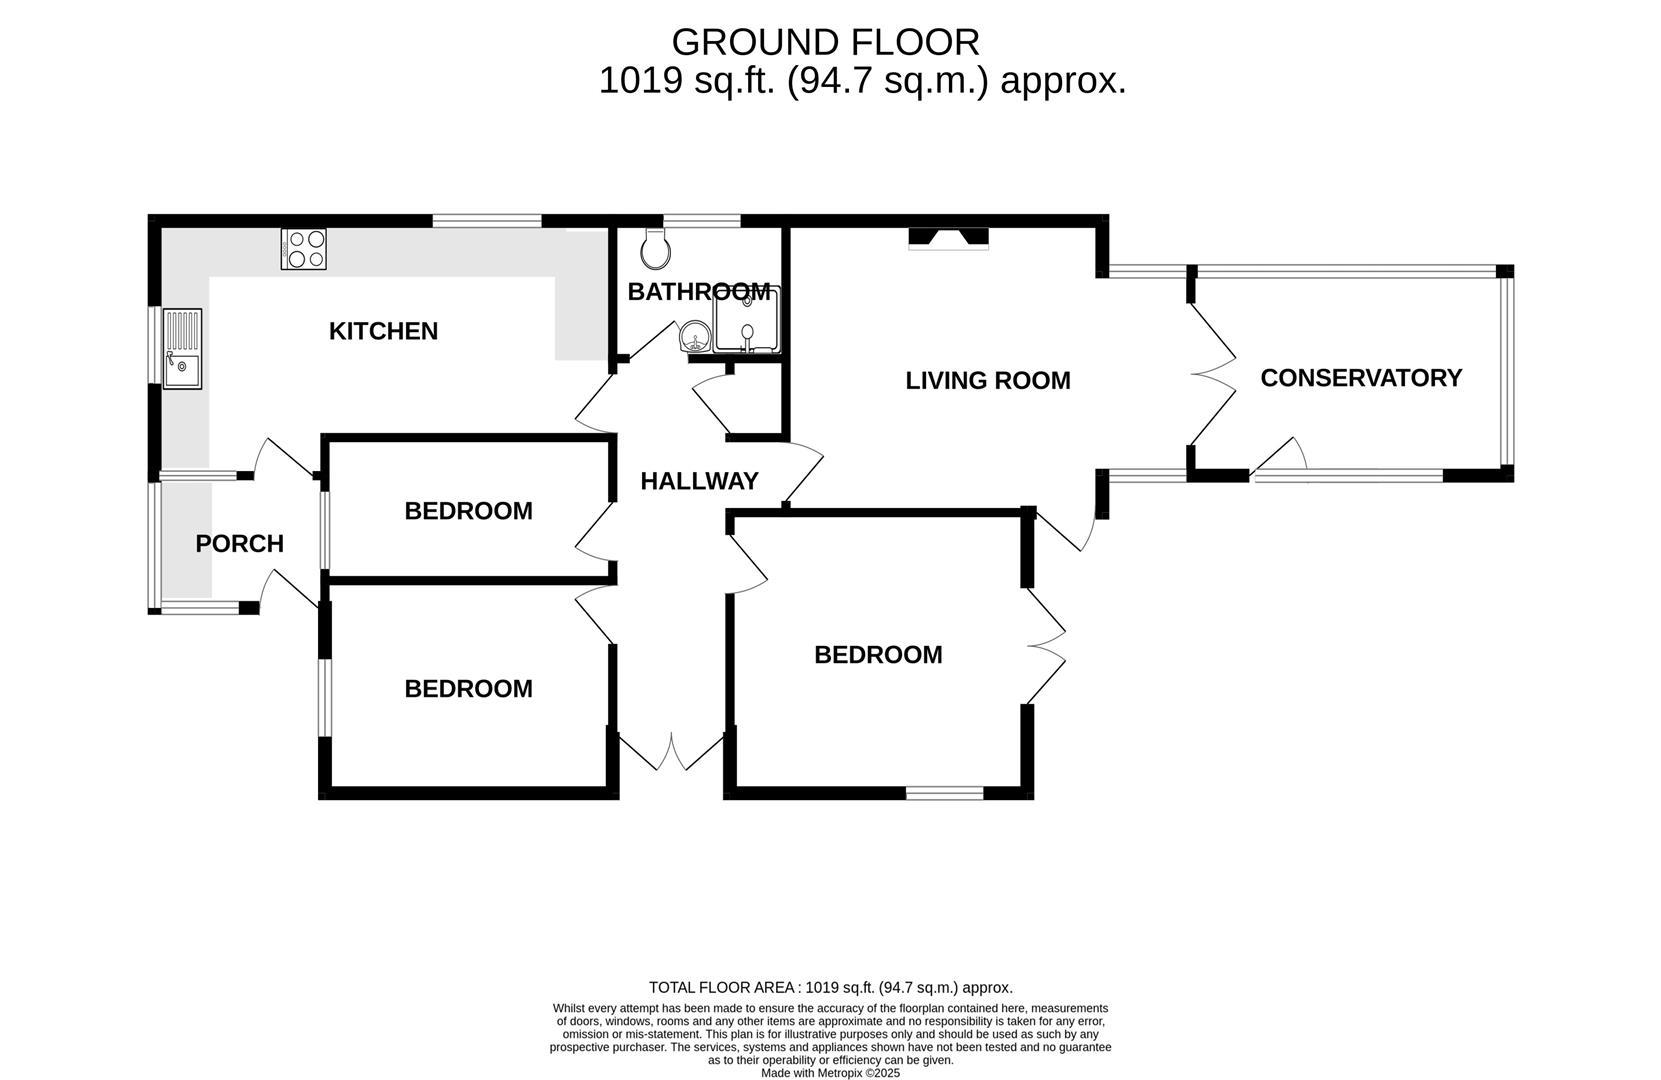
Door to entrance hallway.
ENTRANCE HALLWAY
With wood panelling to the walls, laminate flooring, positive input ventilation system, storage cupboard and door to lounge.
LOUNGE
5.3m x 4.12m max measurements (17'4" x 13'6" max
With wood panelling to the walls, fireplace housing wood burner (currently not used). Laminate flooring, glazed door to the side aspect and glazed doors lead through to the conservatory.
CONSERVATORY
4.19m x 2.68m (13'8" x 8'9" )
A lovely airy space with triple aspect views out over the garden, laminate flooring, glazed doors out on to the side decking area.
From the hallway a door leads back to the kitchen/breakfast room.
KITCHEN/BREAKFAST ROOM
5.9m x 3.34m narrowing to 2.82m (19'4" x 10'11" n
With a smart fitted kitchen comprising stone effect worktops with a mix of base and drawer units under, wall units over, stone effect upstands, breakfast bar arrangement, space for Range cooker with stainless steel splashback and hood over, oil boiler, Belfast style sink, space for a dishwasher and understairs storage cupboard. The room is lit by a mixture of downlighters.
REAR ENTRANCE PORCH/UTILITY AREA
With worktop with space under for washing machine and dryer, storage cupboard, windows to two aspects, laminate flooring and door to the outside.
BEDROOM ONE
3.94m x 3.77m (12'11" x 12'4")
A lovely airy space with window and glazed patio doors leading out on to the deck. Part wood panelling to the walls and laminate flooring.
BEDROOM TWO
3.82m x 2.77m (12'6" x 9'1" )
Part wood panelling to the walls. Window to the front aspect.
BEDROOM THREE
3.44m x 1.84m currently including staircase (11'3
The owner has created a staircase that leads up to the loft room. The owner has advised us that he will remove this staircase, if required, for a new purchaser.
SHOWER ROOM
Beautifully appointed with large glazed walk-in shower cubicle with shower over and tiled splashback, pedestal wash handbasin, close coupled W.C., part wood panelling to the walls, part tiling to the walls, wood effect laminate flooring. Extractor.
OUTSIDE
To the front of the property there is a paved parking area with room for several vehicles with gates that lead down to the front, side and rear entrances and onwards to the gardens.
GARDENS & GROUNDS
At the rear of the property and conservatory, there is an enclosed composite decking area with steps leading down into the garden. These fabulous gardens are a real feature of this property being of generous proportions with many different areas to enjoy. From lawned areas, mixed with beds housing mature plants, tree and shrubs, there is a orangery room leading out to an ornamental pond and a greenhouse. Toward the bottom of the garden there is a further area planted with exotic plants.
WORKSHOP
7.32m x 3.66m (24' x 12' )
With power and light.
LARGE SHED
9.14m x 3.66m (30' x 12' )
With power and light.
SERVICES/UTILITIES
Mains water, electricity and private drainage.
AGENTS NOTE ONE
We are advised by the owner that a small area of the garden was found to have knotweed and an eradication programme was put in place between 2013 and 2014.
AGENTS NOTE TWO
We are advised that the drainage system is shared by another three properties and is sited in a neighbouring garden. There is joint maintenance in place.
WHAT3WORDS
failed.bucket.swerves
FLOOD RISK
River & Sea - Very Low. Surface Water - Very Low
DATE DETAILS PREPARED.
28th September 2026.
COUNCIL TAX
Council Tax Band D.
MOBILE AND BROADBAND
To check the broadband coverage for this property please visit -
https://www.openreach.com/fibre-broadband
To check the mobile phone coverage please visit -
https://checker.ofcom.org.uk/
ANTI-MONEY LAUNDERING
We are required by law to ask all purchasers for verified ID prior to instructing a sale.
PROOF OF FINANCE - PURCHASERS
Prior to agreeing a sale, we will require proof of financial ability to purchase which will include an agreement in principle for a mortgage and/or proof of cash funds.
DISCLAIMER
IMPORTANT AGENTS NOTES: Christophers Estate Agents for themselves and the vendors or lessors of this property confirm that these particulars are set out as a general guide only and do not form part of any offer or contract. Fixtures, fittings, appliances and services have not been tested by ourselves and no person in the employment of Christophers Estate Agents has any authority to give or make representation or warranty whatsoever in relation to the property. All descriptions, dimensions, distances and orientation are approximate. They are not suitable for purposes that require precise measurement. Nothing in these particulars shall be taken as implying that any necessary building regulations, planning or other consents have been obtained. Where it is stated in the details that the property may be suitable for another use it must be assumed that this use would require planning consent. The photographs show only certain parts and aspects of the property which may have changed since they were taken. It should not be assumed that the property remains exactly the same. Intending purchasers should satisfy themselves by personal inspection or otherwise of the correctness of each of the statements which are given in good faith but are not to be relied upon as statements of fact. If double glazing is mentioned in these details purchasers must satisfy themselves as to the amount of double glazed units in the property. The property location picture is supplied by a third party and we would respectfully point out that although they are regularly updated the area surrounding the property or the property itself may have changed since the picture was taken.