Gweek Drive, Gweek
PRICE GUIDE £250,000.00
| Bedrooms | 2 |
| Bath/Shower rooms | 1 |
| Receptions | 1 |

Gweek Drive, Gweek
PRICE GUIDE £250,000.00
A unique opportunity to acquire a characterful two-bedroom property set within approximately one-third of an acre of mature woodland, on the fringes of the charming creekside village of Gweek.
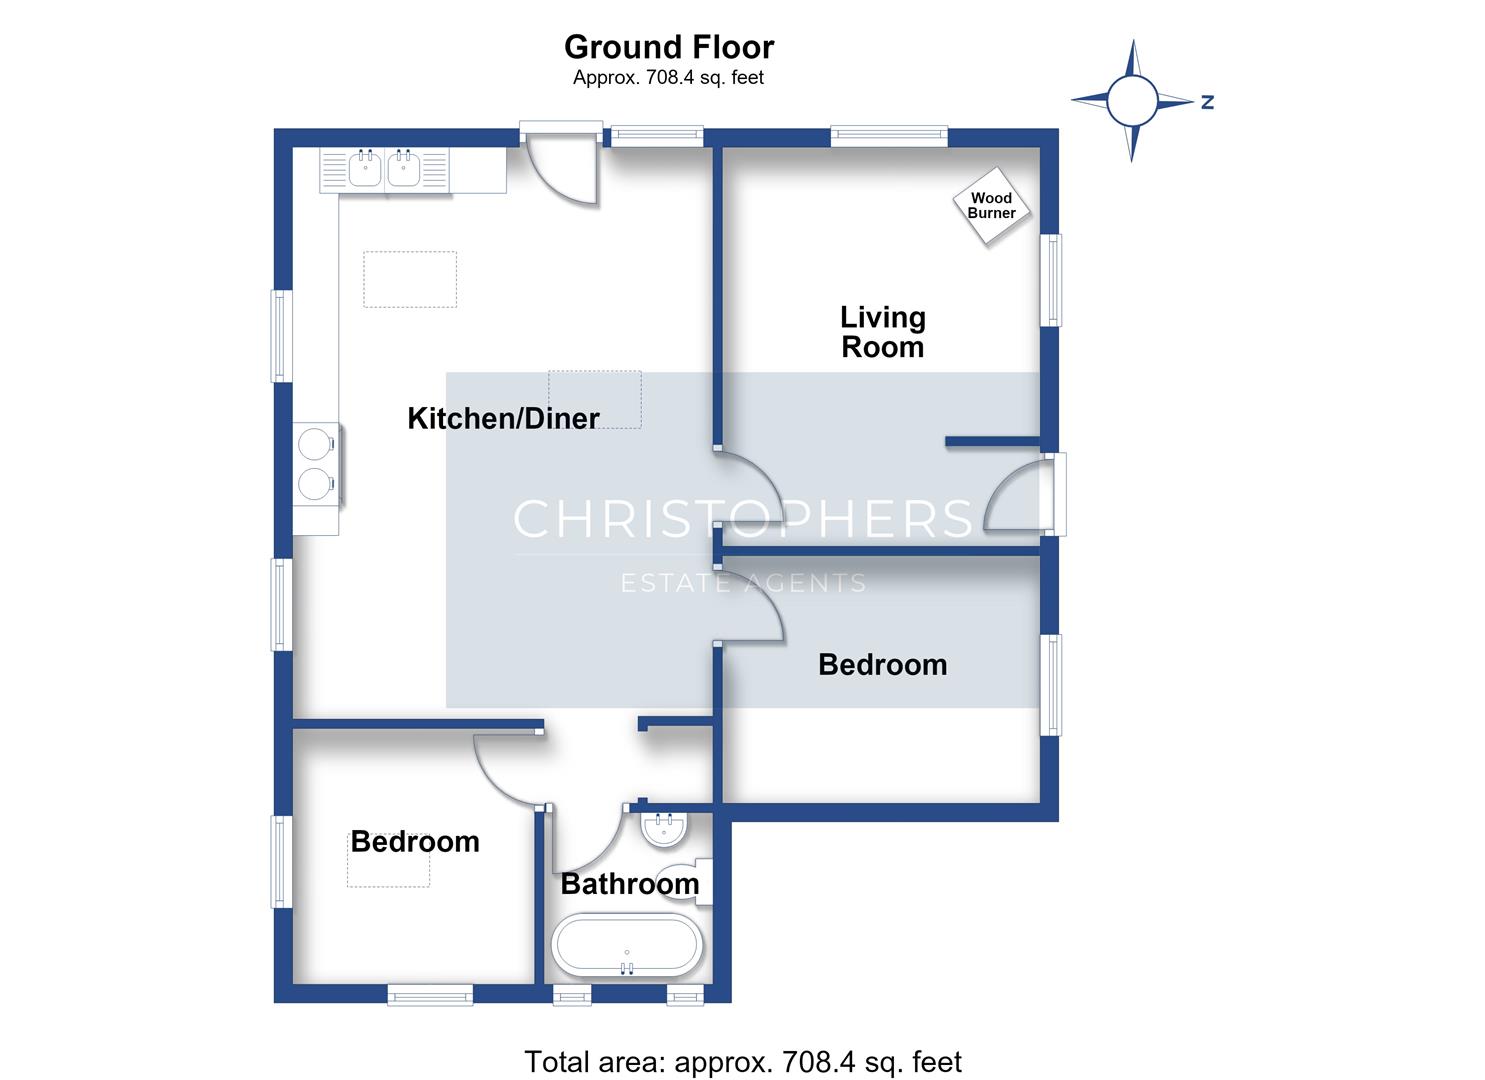
The property offers an appealing blend of character and individuality, with accommodation comprising an open-plan kitchen/dining area featuring vaulted ceilings, a welcoming lounge with wood-burning stove, two bedrooms and a bathroom.
A particular highlight is the exceptional outside space, with the property nestled amidst established woodland. A steep driveway provides access to parking, together with a good-sized garage and separate workshop, offering excellent storage and potential for a variety of uses.
Purchaser Information: Due to the property's mixed construction, prospective purchasers should be aware that mortgage availability may be restricted, and specialist lending may be required. The property may therefore be particularly suited to cash purchasers. Interested parties are strongly advised to consult with their financial adviser or mortgage broker at an early stage to establish the availability of suitable finance before proceeding or making a viewing.
Gweek is a hugely sought after Creekside village on the outskirts of the North Helford offering excellent access to Helston, Truro, Falmouth and the famed sailing waters of the Helford River. This truly wonderful village offers a welcoming and active community with a range of facilities to include an exceptionally well stocked village stores and Post Office with some pop-up hot food options as well as a traditional Village Pub with restaurant. The Boatyard offers boat storage and direct access to the Helford River. There is also a well used village hall which is used for a variety of community events to include a playgroup and annual pantomime productions and Gweek is home to the Cornish Seal Sanctuary.
THE ACCOMMODATION COMPRISES (DIMENSIONS APPROX)
GLAZED DOOR TO
OPEN PLAN KITCHEN/DINING AREA
6.13 x 4.17 (20'1" x 13'8")
A wonderfully characterful room featuring vaulted ceilings with exposed beams and three skylights creating an airy atmosphere. The room incorporates a fitted kitchen, with windows to the front and side aspects, wood flooring, an oil-fired Rayburn, which we understand provides the hot water and central heating. A dual-ring LPG gas hob is inset into one of the kitchen worktops. Doors lead to:
LOUNGE
4.29 x 3.54 (14'0" x 11'7")
A characterful room with wooden floor, windows to the front and side aspect, wood burner set on a slate hearth and a door with a feature stain glazed window leads to the front aspect.
BEDROOM ONE
3.42 x 2.84 (11'2" x 9'3")
With window to the front aspect and wooden floors.
BEDROOM TWO
2.77 x 2.63 (9'1" x 8'7")
With windows to the front and side aspect and wooden flooring.
BATHROOM
With free standing bath, W.C., wash hand basin, wood floor, glazed block feature window with further obscure window to the rear aspect.
OUTSIDE
Set amidst grounds and gardens of approximately a third of an acre there is a steep driveway which would provide parking for a number of vehicles that leads to:
GARAGE/WORKSHOP
5.95 x 5.2 max measurements plus workshop (19'6" x
With power, light, space for washing machine and water.
GROUNDS & GARDENS
The property is set within an interesting and established area of gardens and grounds, much of which is laid to mature woodland, featuring a delightful variety of trees.
SERVICES/UTILITIES
Mains water, electricity. Private drainage we are advised by our owner is a septic tank which we are advised in working order but has not been emptied for over 30 years and will be sold with the property as seen.
AGENTS NOTE ONE
Purchasers must be aware that there is a mixture of construction at the property therefore it is only likely to be suitable for cash buyers. If lending is required it maybe specialist lending and purchasers need to make their own enquiries with a qualified advisor before moving forward on the property.
AGENTS NOTE TWO
Viewers need to be aware the drive way is steep and could be slippery , it is advised you park on the road and satisfy yourself before entering.
Much of the grounds and woods are uneven, therefore viewers should take care and wear suitable footwear.
WHAT3WORDS
Rivals.timer.pizzeria
ANTI-MONEY LAUNDERING
We are required by law to ask all purchasers for verified ID prior to instructing a sale.
COUNCIL TAX
Council Tax Band A.
DATE DETAILS PREPARED.
2nd November 2026.
MOBILE AND BROADBAND
To check the broadband coverage for this property please visit -
https://www.openreach.com/fibre-broadband
To check the mobile phone coverage please visit -
https://checker.ofcom.org.uk/
PROOF OF FINANCE - PURCHASERS
Prior to agreeing a sale, we will require proof of financial ability to purchase which will include an agreement in principle for a mortgage and/or proof of cash funds.
DISCLAIMER
IMPORTANT AGENTS NOTES: Christophers Estate Agents for themselves and the vendors or lessors of this property confirm that these particulars are set out as a general guide only and do not form part of any offer or contract. Fixtures, fittings, appliances and services have not been tested by ourselves and no person in the employment of Christophers Estate Agents has any authority to give or make representation or warranty whatsoever in relation to the property. All descriptions, dimensions, distances and orientation are approximate. They are not suitable for purposes that require precise measurement. Nothing in these particulars shall be taken as implying that any necessary building regulations, planning or other consents have been obtained. Where it is stated in the details that the property may be suitable for another use it must be assumed that this use would require planning consent. The photographs show only certain parts and aspects of the property which may have changed since they were taken. It should not be assumed that the property remains exactly the same. Intending purchasers should satisfy themselves by personal inspection or otherwise of the correctness of each of the statements which are given in good faith but are not to be relied upon as statements of fact. If double glazing is mentioned in these details purchasers must satisfy themselves as to the amount of double glazed units in the property. The property location picture is supplied by a third party and we would respectfully point out that although they are regularly updated the area surrounding the property or the property itself may have changed since the picture was taken.