Godolphin Road, Helston
PRICE GUIDE £185,000.00
| Bedrooms | 2 |
| Bath/Shower rooms | 1 |
| Receptions | 1 |

Godolphin Road, Helston
PRICE GUIDE £185,000.00
A charming two-bedroom terraced cottage, ideally situated just a short stroll from the bustling town centre of Helston.
This delightful and comfortable cottage combines traditional character with the convenience of modern living, including double glazing and mains gas central heating.
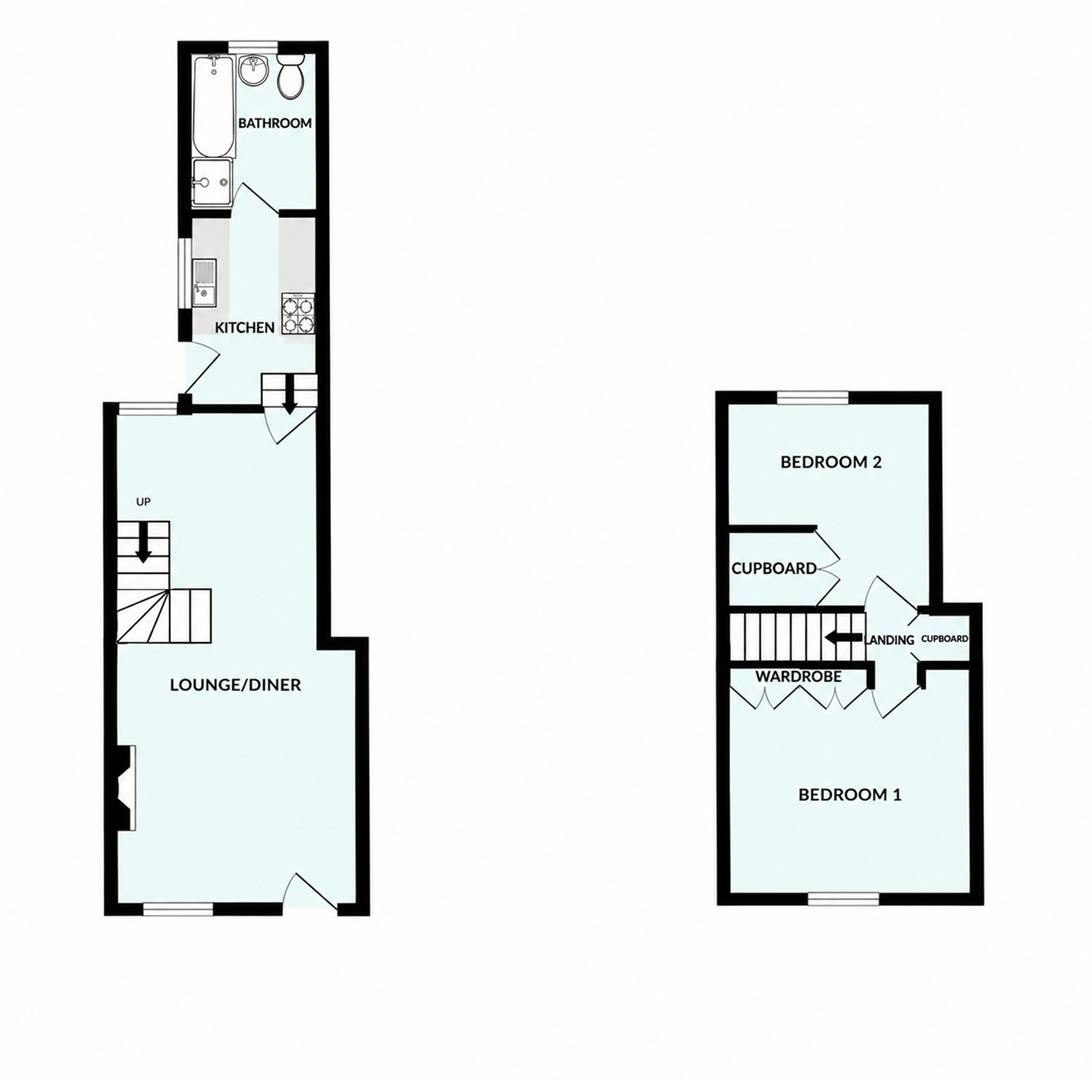
The accommodation briefly comprises a welcoming lounge/dining room, featuring a lovely turning staircase rising to the first floor, together with a fitted kitchen and bathroom.
On the first floor are two well-proportioned bedrooms, with the rear bedroom enjoying a particularly pleasant rural outlook, extending across the rooftops of Helston towards open countryside beyond.
To the rear of the property is a lovely enclosed courtyard garden, providing an outdoor space, ideal for relaxing or entertaining.
Helston is a thriving market town and an ideal base for exploring the Lizard Peninsula, an area renowned for its outstanding natural beauty, picturesque beaches, secluded coves and spectacular coastal walks.
The town itself offers a good range of everyday amenities, including national retailers, supermarkets, doctors' surgeries, cottage hospital, churches, clubs and societies. There is also a choice of well-regarded primary schools, a comprehensive school with sixth-form provision, together with a leisure centre incorporating an indoor heated swimming pool.
THE ACCOMMODATION COMPRISES (DIMENSIONS APPROX)
LOUNGE/DINER
7.11 x 3.62 max measurements (23'3" x 11'10" max m
A charming and characterful lounge/dining room featuring an attractive beamed ceiling and a lovely turning staircase rising to the first floor. A fireplace with stone hearth and mantle provides an appealing focal point (not tested).
The room is naturally divided into two distinct areas, with a step down into the dining area, which benefits from a rear-aspect window incorporating a window seat arrangement and enjoying a pleasant rural outlook across the rooftops of neighbouring properties towards the countryside beyond.
Further features include attractive integrated shelving and characterful wall lighting. Door to:
KITCHEN
2.81 x 1.56 (9'2" x 5'1")
A modern wood-effect fitted kitchen with attractive stone-effect worktops incorporating a ceramic hob and stainless-steel sink and drainer, complemented by attractive tiled splash backs. A range of base and drawer units is complemented by matching wall-mounted cupboards and useful integrated shelving.
The kitchen benefits from a window and part-glazed service door providing access to the side aspect, together with a mains gas-fired boiler. The room is well illuminated by a series of recessed down lighters. Door to:
BATHROOM
A well-appointed bathroom fitted with a modern white suite comprising a paneled bath with tiled splash back, low-level W.C. and wall-mounted wash hand basin. There is also a walk-in, tiled and glazed shower cubicle with electric shower.
A window to the rear-aspect provides natural light and enjoys a particularly pleasant, far-reaching rural outlook across the rooftops of neighbouring properties towards the open countryside beyond.
Further features include useful integrated shelving, with the room illuminated by a series of recessed down lighters.
From the dining area a turning staircase rises to the:
FIRST FLOOR
LANDING
With loft hatch to roof space and large storage cupboard with further overhead storage above. Doors to:
BEDROOM ONE
3.49 x 3 (11'5" x 9'10")
With a window to the front aspect, built-in wardrobes with shelving and hanging rails.
BEDROOM TWO
3.1 x 2.5 max measurements (10'2" x 8'2" max measu
With useful over-stairs storage cupboard, hanging rail and shelf, together with further integrated shelving. The room is illuminated by a wall light and benefits from a rear-aspect window, enjoying far-reaching views across the rooftops of Helston, with St Michael’s Parish Church providing an attractive focal point and views extending beyond to the open countryside, with Tregonning Hill visible in the distance.
OUTSIDE
To the rear of the property is a delightful enclosed courtyard garden, enjoying a predominantly westerly aspect and providing an ideal spot in which to relax and enjoy the afternoon and evening sunshine. There is also a useful garden shed providing further storage.
SERVICES/UTILITIES
Mains water, electricity and drainage.
AGENTS NOTE
We are advised the property enjoys the benefit of pedestrian access over the back of neighboring properties to access the rear garden
WHAT3WORDS
actor.reviewed.joys
FLOOD RISK
River & Sea - Very low Surface Water - Very low
CONSERVATION AREA
We understand this property is located in a conservation area. For details of conservation areas visit Cornwall Mapping and use the Council's interactive map.
ANTI-MONEY LAUNDERING
We are required by law to ask all purchasers for verified ID prior to instructing a sale.
COUNCIL TAX
Council Tax Band B.
DATE DETAILS PREPARED.
5th October 2026.
MOBILE AND BROADBAND
To check the broadband coverage for this property please visit -
https://www.openreach.com/fibre-broadband
To check the mobile phone coverage please visit -
https://checker.ofcom.org.uk/
PROOF OF FINANCE - PURCHASERS
Prior to agreeing a sale, we will require proof of financial ability to purchase which will include an agreement in principle for a mortgage and/or proof of cash funds.
DISCLAIMER
IMPORTANT AGENTS NOTES: Christophers Estate Agents for themselves and the vendors or lessors of this property confirm that these particulars are set out as a general guide only and do not form part of any offer or contract. Fixtures, fittings, appliances and services have not been tested by ourselves and no person in the employment of Christophers Estate Agents has any authority to give or make representation or warranty whatsoever in relation to the property. All descriptions, dimensions, distances and orientation are approximate. They are not suitable for purposes that require precise measurement. Nothing in these particulars shall be taken as implying that any necessary building regulations, planning or other consents have been obtained. Where it is stated in the details that the property may be suitable for another use it must be assumed that this use would require planning consent. The photographs show only certain parts and aspects of the property which may have changed since they were taken. It should not be assumed that the property remains exactly the same. Intending purchasers should satisfy themselves by personal inspection or otherwise of the correctness of each of the statements which are given in good faith but are not to be relied upon as statements of fact. If double glazing is mentioned in these details purchasers must satisfy themselves as to the amount of double glazed units in the property. The property location picture is supplied by a third party and we would respectfully point out that although they are regularly updated the area surrounding the property or the property itself may have changed since the picture was taken.