Cury Cross Lanes, Helston
PRICE GUIDE £225,000.00
| Bedrooms | 2 |
| Bath/Shower rooms | 2 |
| Receptions | 1 |

Cury Cross Lanes, Helston
PRICE GUIDE £225,000.00
A rare opportunity to purchase a brand-new, fully furnished two-bedroom residential park home in the rural hamlet of Cury, situated on the picturesque Lizard Peninsula.
Designed specifically for our client, this impressive Pathfinder home benefits from a 10-year guarantee and offers contemporary living in a beautiful rural setting.
Further details of the design can be found on the manufacturer's website: Pathfinder Homes – Light House. https://pathfinderhomes.co.uk/homes/light-house
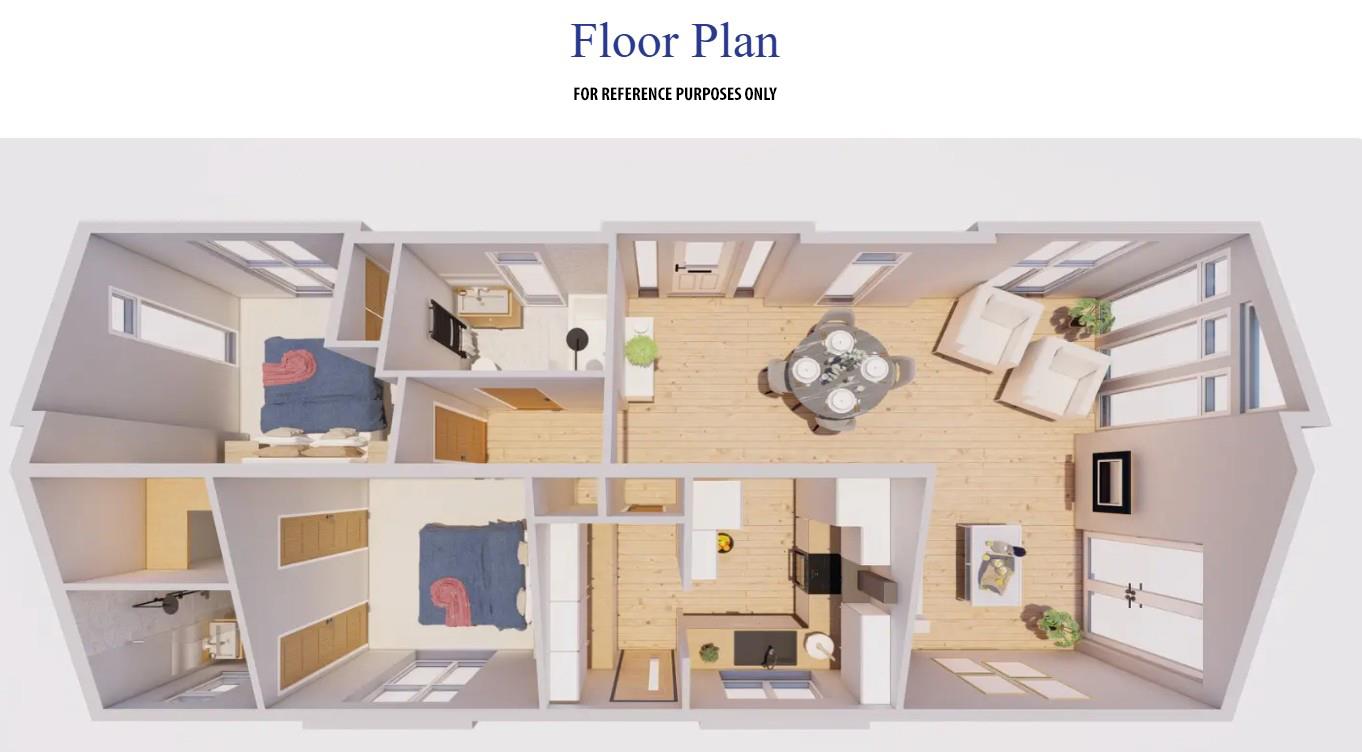
The property boasts a superb open-plan living space, enhanced by vaulted ceilings that create a wonderful sense of light and space. French doors open directly onto the deck, providing the perfect spot to relax and enjoy the far-reaching rural outlook.
There are two well-proportioned bedrooms, with the principal bedroom benefiting from an en-suite shower room and a walk-in dressing room. A separate family bathroom completes the accommodation.
Externally, the property benefits from a brick-paved driveway providing off-road parking, together with an area of garden to the side and rear.
Residents also enjoy the use of an adjoining field, providing a pleasant space to enjoy the surrounding countryside and an ideal area for walking your dog.
Cury is a lovely hamlet situated on the stunning Lizard Peninsula, an area renowned for its outstanding natural beauty and attractive coastal scenery.
The property is conveniently located approximately one and a half miles from Poldhu Beach and Mullion Golf Course. St Corantyn's Church is situated in the village.
The larger village of Mullion lies approximately three miles away and offers a range of local shops and amenities and a doctors' surgery.
The nearby town of Helston, approximately five miles away, provides a wider range of facilities, including national supermarkets, independent shops and other essential services
Combining contemporary, fully furnished accommodation with a lovely rural setting and easy access to the beautiful Cornish coastline, this brand-new park home presents an appealing opportunity to enjoy life on The Lizard Peninsula.
THE ACCOMMODATION COMPRISES (DIMENSIONS APPROX)
PART GLAZED DOOR TO
A beautiful airy space with vaulted ceilings and multiple windows to both the side and front along with glazed French doors leading out onto the patio seating area.
PATIO SEATING AREA
With a composite deck having far reaching rural views over miles of Cornish countryside. The room is lit by a series of downlighters.
The area is divided into two zones.
LOUNGE
5.81 x 3.35 (19'0" x 10'11")
As a focal point there is a feature electric fire.
DINING AREA
3 x 2.85 (9'10" x 9'4")
KITCHEN
3.7 x 2.7 max measurements (12'1" x 8'10" max meas
Comprising a smart fitted kitchen with wood effect laminate flooring, stone effect worktops that incorporate a one and a half bowl stainless steel sink unit, ceramic hob with stainless steel chimney style hood over and stainless steel splashback. There are a good range of base and drawer units with wall cupboards over, built-in appliances include a fridge freezer, dishwasher, oven and a washer dryer. To the rear of the kitchen there is a cleverly designed utility area with a further stainless steel sink drainer and one of the cupboards houses the LPG combi boiler. There is a window and glazed door to the side aspect.
From the inner hallway with a generous storage cupboard and a loft hatch to the roof space which has further storage.
BEDROOM ONE
2.82 x 2.72 (9'3" x 8'11")
With a window to the side aspect and doors to:
DRESSING ROOM
1.81 x 1.16 (5'11" x 3'9")
This useful walk-in dressing room has shelf and hanging space.
EN SUITE
With a beautifully appointed shower room comprising glazed and tiled walk-in shower cubicle, dual flush W.C., wash hand basin set into a vanity unit with tiling and mirror over, dual shaver/toothbrush socket. Window to the side aspect, extractor and the room is lit by a series of downlighters, wood effect laminate flooring.
BEDROOM TWO
3.29 x 2.83 max measurements (10'9" x 9'3" max mea
With floor to ceiling window to the side aspect, built-in wardrobe with shelf and hanging space, the room is lit by a series of downlighters.
BATHROOM
Comprising panelled bath with attractive tiled splashback and shower over, dual flush W.C., wash hand basin set into a vanity unit with tiled splashback with mirror over and two shaver/toothbrush sockets, chrome ladder style drying radiator, floor to ceiling window to the side aspect. Wood effect laminate flooring, extractor.
OUTSIDE
To the side of the property there is a bricked paved driveway with parking and a garden to the side and rear. Residents of the park have use of the large field towards to the front of the park which can be used for walking your dog.
AGENTS NOTE ONE
We are advised there is a service charge which is currently £175per calendar month.
AGENTS NOTE TWO
We are advised that it is an over 55 only residential park.
SERVICES
Mains water, electricity and shared private drainage.
WHAT3WORDS
parsnips.kicked.holly
FLOOD RISK
River & Sea Very Low Surface Water Very Low.
DISCLAIMER
IMPORTANT AGENTS NOTES: Christophers Estate Agents for themselves and the vendors or lessors of this property confirm that these particulars are set out as a general guide only and do not form part of any offer or contract. Fixtures, fittings, appliances and services have not been tested by ourselves and no person in the employment of Christophers Estate Agents has any authority to give or make representation or warranty whatsoever in relation to the property. All descriptions, dimensions, distances and orientation are approximate. They are not suitable for purposes that require precise measurement. Nothing in these particulars shall be taken as implying that any necessary building regulations, planning or other consents have been obtained. Where it is stated in the details that the property may be suitable for another use it must be assumed that this use would require planning consent. The photographs show only certain parts and aspects of the property which may have changed since they were taken. It should not be assumed that the property remains exactly the same. Intending purchasers should satisfy themselves by personal inspection or otherwise of the correctness of each of the statements which are given in good faith but are not to be relied upon as statements of fact. If double glazing is mentioned in these details purchasers must satisfy themselves as to the amount of double glazed units in the property. The property location picture is supplied by a third party and we would respectfully point out that although they are regularly updated the area surrounding the property or the property itself may have changed since the picture was taken.