Castle Court, Praa Sands, Penzance
PRICE GUIDE £345,000.00
| Bedrooms | 2 |
| Bath/Shower rooms | 1 |
| Receptions | 2 |

Castle Court, Praa Sands, Penzance
PRICE GUIDE £345,000.00
Nicely positioned within a tucked away cul de sac, this detached two bedroom bungalow is situated just moments from Praa Sands beach and village amenities.
Located on a relatively level plot with a driveway, carport and off road parking, the property enjoys a nice sunny outlook from the lawned gardens and patio area to the rear - a perfect place to sit and relax in.
Internally there is a light and spacious lounge with a fireplace and wood-burning stove for those cosy nights in, whilst the conservatory opens out onto the sun patio and garden beyond.
A well equipped fitted kitchen includes a serving hatch and full glazed door to the rear garden whilst there are two double bedrooms and a fitted bathroom complete with an ‘easy access’ bath that may suit those with mobility issues.
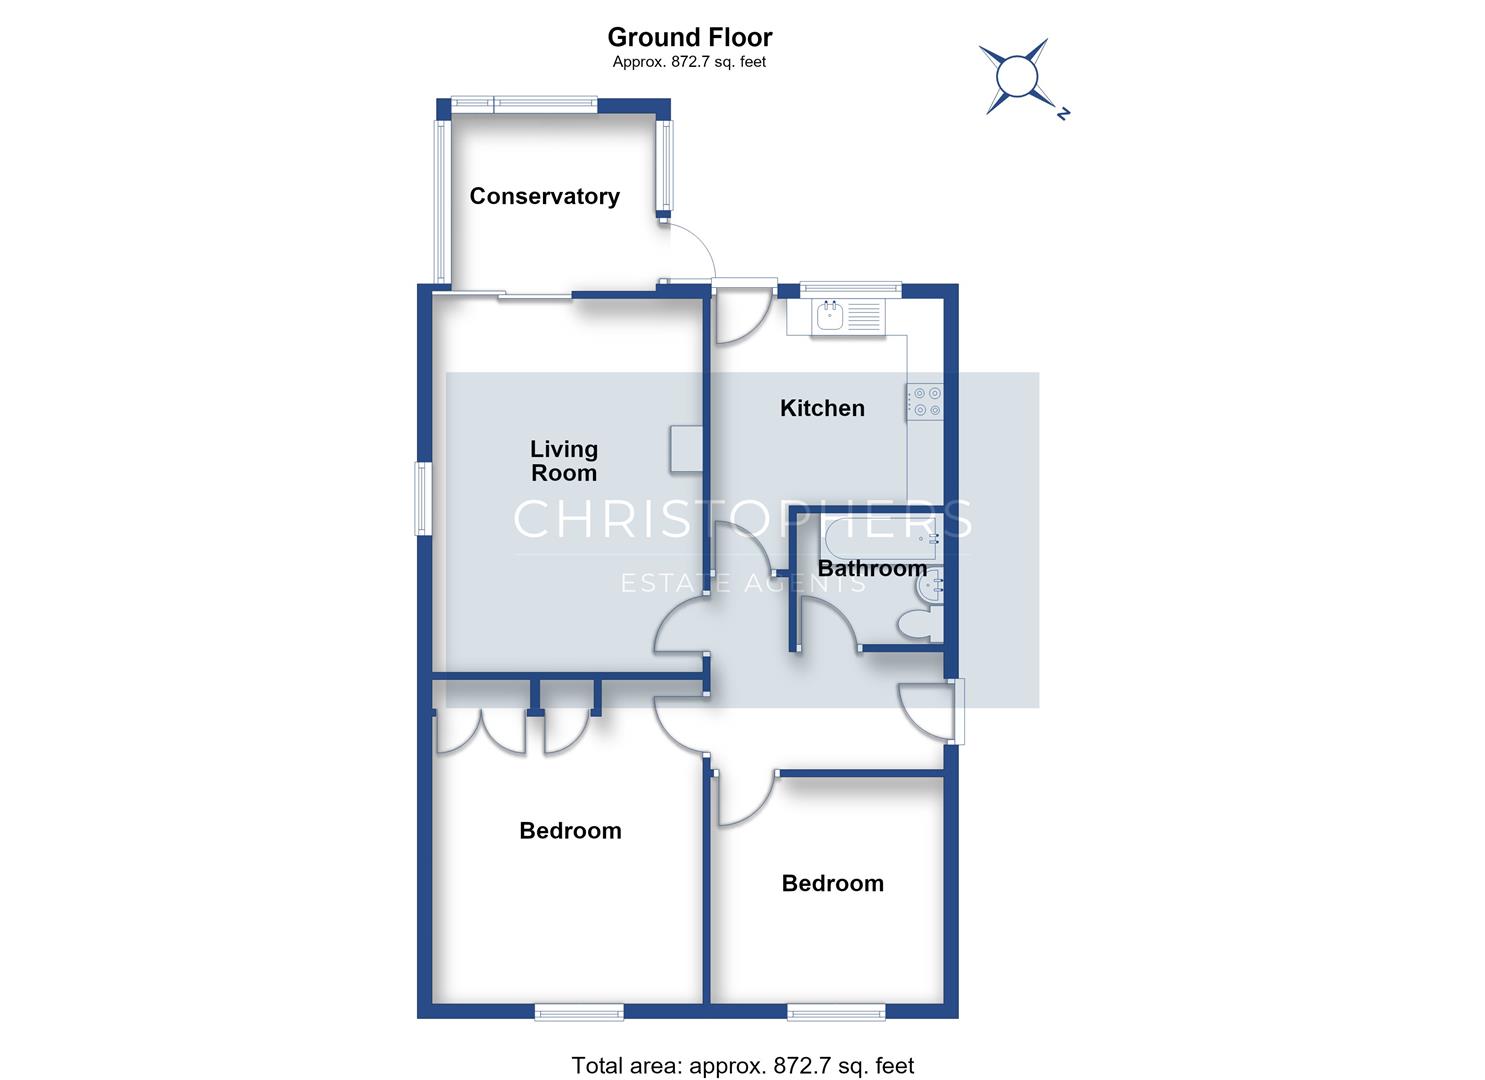
The accommodation in brief comprises an entrance hallway, kitchen, lounge / dining room, conservatory, bathroom and two bedrooms. The property benefits from double glazing, oil fired central heating and an electric boiler.
Praa Sands is situated approximately midway between the towns of Helston and Penzance. It is famous for its long sandy beach which is a favourite of both tourists and locals alike. The amenities in the village include a public house with restaurant, beach side cafe and a shop to cater for everyday needs. The nearby market towns of Helston and Penzance provide more comprehensive amenities including a wide range of major stores, restaurants and leisure centres with indoor swimming pools. Penzance also benefits from mainline rail links to London Paddington and beyond from its train station.
THE ACCOMMODATION COMPRISES (DIMENSIONS APPROX)
Step up to open porch
PORCH
With courtesy light, mailbox and part glazed entrance door with matching side panel to
ENTRANCE HALLWAY
With wood laminate flooring, loft hatch to roof space, electric consumer unit and doors off to kitchen lounge / dining room, bathroom and both bedrooms.
KITCHEN
3.15m x 2.67m plus door recess (10'4" x 8'9" plus
Having a fitted kitchen with working top surfaces that incorporate a stainless steel and a side drainer with a mixer tap over. There are a number of white gloss style cupboards and drawers under with matching wall cupboards over, whilst spaces are provided for a washing machine, fridge, and electric cooker (with chimney style hood over). Serving hatch to lounge / dining room, attractive white ‘Metro’ style tiling to some walls, linoleum flooring, a window with a sunny outlook over the enclosed rear garden and a full glazed door to the rear.
LOUNGE / DINING ROOM
5.11m x 3.58m (16'9" x 11'9")
A light and welcoming room with wood effect flooring, window to side aspect, large sliding doors to conservatory and a fireplace with wooden mantle, stone surround and slate hearth housing a woodburning stove and providing a nice focal point for the room. Serving hatch to kitchen.
CONSERVATORY
2.77m x 2.34m (9'1" x 7'8")
With an array of windows enjoying a sunny outlook over the garden and beyond. Door to rear patio, terracotta tiled flooring and sliding door to lounge / dining room.
BATHROOM
With a fitted suite comprising a low-level w.c, pedestal wash hand basin with mixer tap over and vanity cupboard under and a white ‘easy access’ bath with a thermostatic shower with attachment and Rainforest style drencher head. There is a wall mounted electric downflow heater, shaving point, extractor, linoleum flooring, a chrome ladder style towel rail, attractive white metro style tiling to the walls and an obscure glazed window to the side aspect.
BEDROOM ONE
3.18m x 3.05m (10'5" x 10')
Double bedroom with window to front garden.
BEDROOM TWO
4.55m x 3.66m inc cupboard & built-in wardrobe (14
With built-in wardrobes with storage, further storage cupboard housing an electric boiler and electric hot water system. Window to front aspect.
OUTSIDE
The front and side gardens are laid largely to lawn with a driveway providing off-road parking for a number of vehicles. This leads, in turn, to a covered carport beyond which a gate opens into the rear garden.
The rear garden is neatly enclosed and enjoys a sunny outlook with the rear patio seemingly an ideal place to sit out, relax and enjoy afternoon and evening sunshine. Laid largely to lawn and appearing to be suitable for those with pets, the garden has a fig tree, camellia, an outside tap, shed and a sea glimpse between neighbouring properties.
SERVICES
Mains electricity & water. Private drainage. Oil fired central heating.
AGENTS NOTE ONE
We are advised that there is a septic tank which is shared with five other properties in the close and is situated in the garden of number 6 Castle Court. We are further advised that the current cost of emptying it is approximately £60 per year per property.
AGENT NOTE TWO
Our owner advises us that ownership and maintenance of the entrance driveway to Castle Court is shared between the six properties in the close.
ANTI-MONEY LAUNDERING
We are required by law to ask all purchasers for verified ID prior to instructing a sale
COUNCIL TAX
Council Tax Band C.
DATE DETAILS PREPARED.
29th September 2026.
WHAT3WORDS
beauty.cages.suspect
FLOOD RISK
River & Sea Very Low Surface Water Very Low.
MOBILE AND BROADBAND
To check the broadband coverage for this property please visit -
https://www.openreach.com/fibre-broadband
To check the mobile phone coverage please visit -
https://checker.ofcom.org.uk/
PROOF OF FINANCE - PURCHASERS
Prior to agreeing a sale, we will require proof of financial ability to purchase which will include an agreement in principle for a mortgage and/or proof of cash funds.
DISCLAIMER
IMPORTANT AGENTS NOTES: Christophers Estate Agents for themselves and the vendors or lessors of this property confirm that these particulars are set out as a general guide only and do not form part of any offer or contract. Fixtures, fittings, appliances and services have not been tested by ourselves and no person in the employment of Christophers Estate Agents has any authority to give or make representation or warranty whatsoever in relation to the property. All descriptions, dimensions, distances and orientation are approximate. They are not suitable for purposes that require precise measurement. Nothing in these particulars shall be taken as implying that any necessary building regulations, planning or other consents have been obtained. Where it is stated in the details that the property may be suitable for another use it must be assumed that this use would require planning consent. The photographs show only certain parts and aspects of the property which may have changed since they were taken. It should not be assumed that the property remains exactly the same. Intending purchasers should satisfy themselves by personal inspection or otherwise of the correctness of each of the statements which are given in good faith but are not to be relied upon as statements of fact. If double glazing is mentioned in these details purchasers must satisfy themselves as to the amount of double glazed units in the property. The property location picture is supplied by a third party and we would respectfully point out that although they are regularly updated the area surrounding the property or the property itself may have changed since the picture was taken.